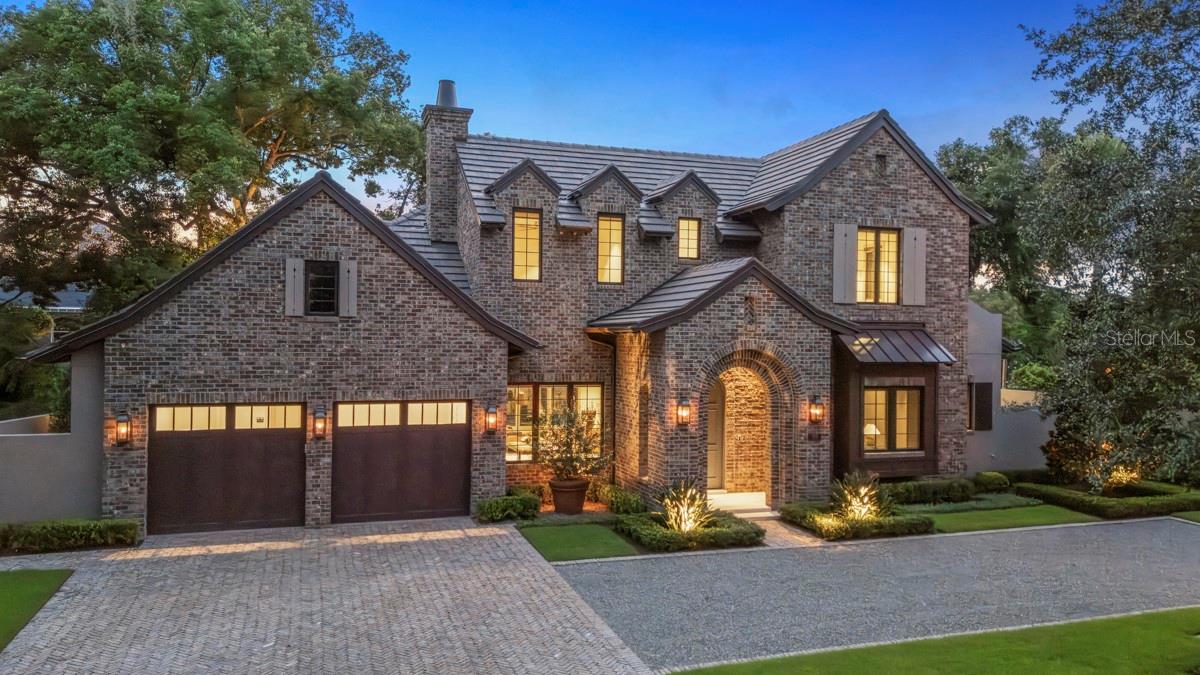
Welcome to 702 Via Bella, an impressive 2025 English cottage estate by Floridian Custom Homes that captures the essence of timeless architecture exemplifying elegance and artisan craftsmanship. In one of Winter Park's desirable residential corridors, warmth and beauty abound in this four-bedroom, six-bath residence spanning 3,720 square feet or air conditioned and 4,535 square feet total under roof, offering layered living, artisanal materials, and a modern infrastructure. Upon entry through a solid mahogany front door, warmth and beauty abounds with Botticino limestone flooring enhanced by a textured finish, extensive custom millwork, and an abundance of open concept living areas. Coffered ceilings and recessed WAC lighting create a gallery-like ambiance, enhanced by natural light from insulated casement windows. The central living space integrates with the dining area and designer kitchen, which features custom cabinetry by Grit & Grain, leathered Taj Mahal quartzite surfaces, and chef-grade appliances: a La Cornue 43-inch gas range with McGurken hood, Thermador 30-inch refrigerator and freezer columns, and Bosch dishwasher. The kitchen transitions into a walk-in pantry with cabinetry, quartzite, dual refrigeration drawers, and a dedicated ice maker. An oversized mudroom, finished with hardwood built-ins, offers expanded storage and functionality. The first-floor primary suite is privately positioned in its own wing and finished with wide-plank European white oak flooring by Forrest Accents, a walk-in closet with textured built-in systems, and a spa bath with natural stone countertops, Rohl polished nickel fixtures, a marble-tiled floor and shower, and a frameless glass enclosure. All doors are solid core with Emtek hardware. The library, near the front of the home, offers a quiet retreat with matching oak floors and custom casements. A solid wood staircase leads to the second level living areas including a lounge flex space. There are three additional bedroom suites, each with en-suite baths, which offer porcelain flooring, frameless glass shower doors, brushed quartz and dolomite vanities, decorative lighting, and built-in closet systems. Additional features include CAT-5/6 wiring, Sonos-integrated speakers, lighting automation via the Lutron RA-3 smart system, and pre-wired home security with digital camera ports at key access points. Thoughtfully placed access points from the primary suite and kitchen wing lead to a fully enclosed backyard retreat, where mature landscape design by Signature Landscape frames a private outdoor living sanctuary. A Roman-inspired cabana with grand ceilings and exposed beams anchors the outdoor entertaining space, flanked by a fully tiled ($50,000 upgrade) saltwater pool featuring therapy jets, LED-lit bubblers, a dual-skimmer system, automated controls via a Jandy heat pump, and a Paramount self-cleaning system. Clay brick pavers and landscape lighting define the walkways as well as front entry driveway. This home was constructed with stem wall foundation, concrete block first-floor exterior walls, and 2-by-6 second-floor framing for structural performance along with spray foam and sound mat insulation between floors ensure comfort and acoustic separation. Finished in a palette of clay brick and hand-troweled stucco, the home is crowned with architectural tile shingles and custom metal accents. Eight-inch half-round gutters, aluminum downspouts and engineered drainage ensure long-term performance.