Leave a Message

By providing your contact information to Drew Henner, your personal information will be processed in accordance with Drew Henner's Privacy Policy. By checking the box(es) below, you expressly consent to receive marketing or promotional real estate communication from Drew Henner in the manner selected by you. For SMS text messages, message frequency varies. Message and data rates may apply. Consent is not a condition of purchase of any goods or services. You may opt out of receiving further communications from Drew Henner at any time. To opt out of receiving SMS text messages, reply STOP to unsubscribe. SMS text messaging is subject to our Terms of Use.

Thank you for your message. I will be in touch with you shortly.

641 SWALLOW DR
Courtesy of PREMIER SOTHEBY'S INTL. REALTY
Sold

641 SWALLOW DR

641 SWALLOW DR, CASSELBERRY, FL 32707

$368,650
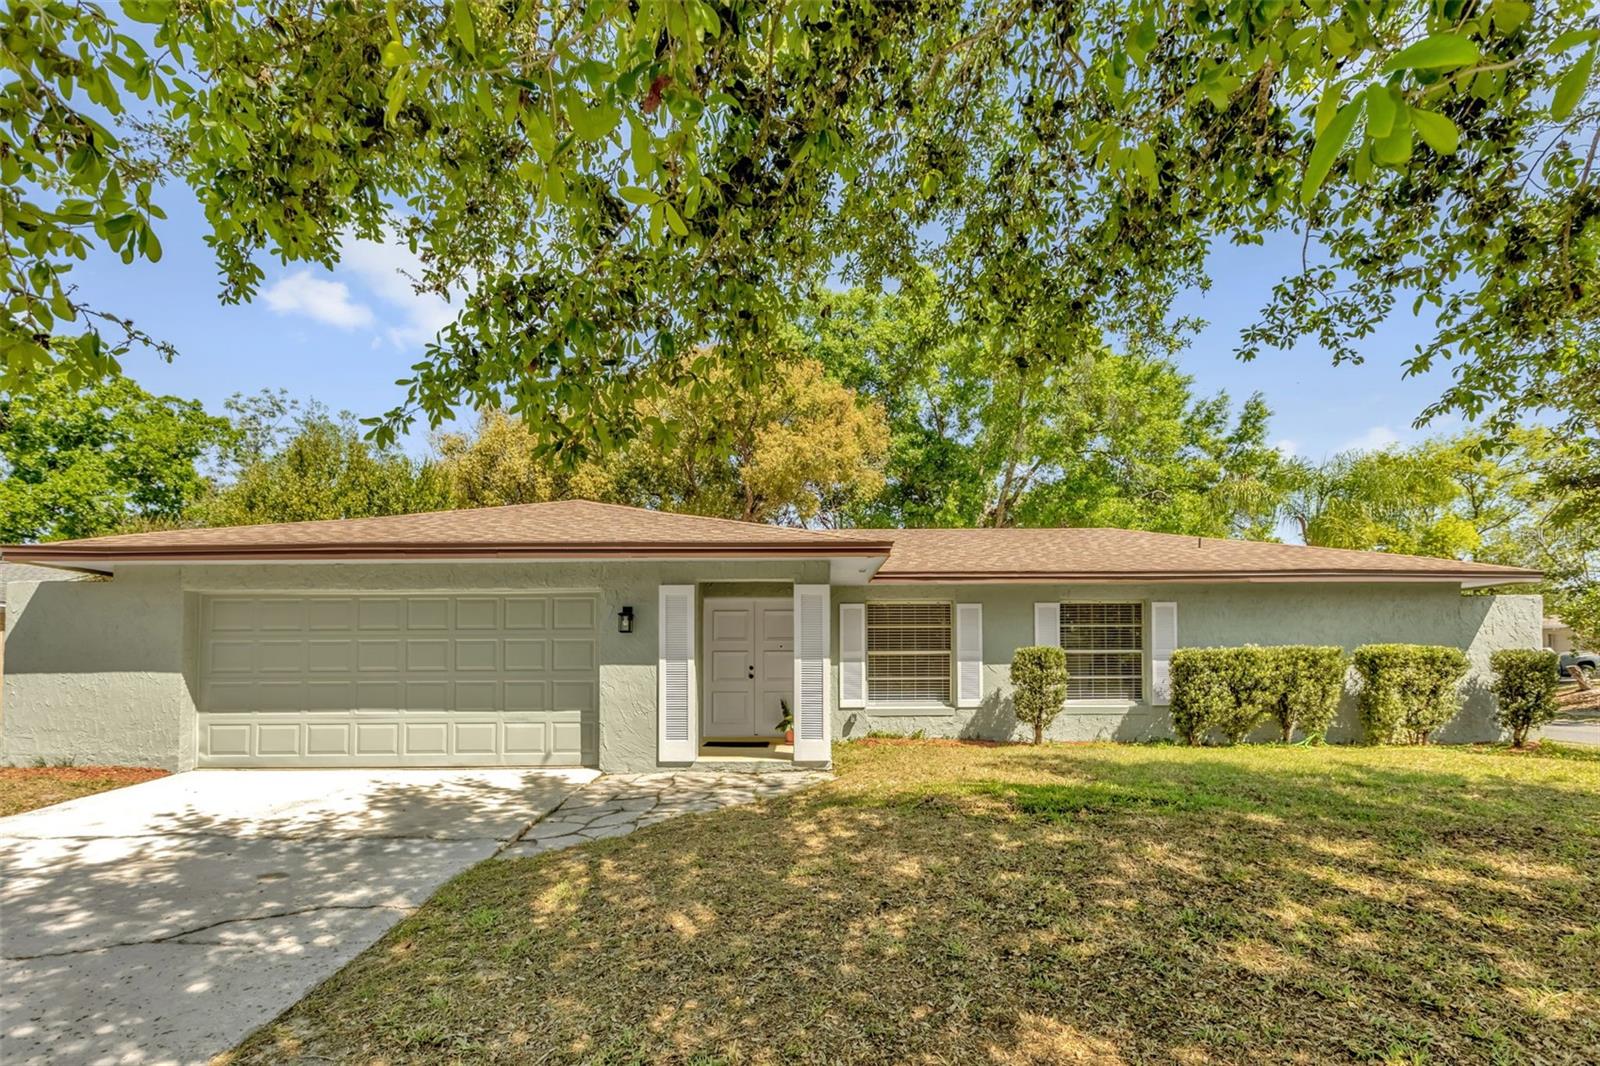
One or more photo(s) has been virtually staged. Ideally positioned in a well-established Casselberry neighborhood, this three-bedroom, two-bath residence offers a thoughtful balance of comfort and functionality. On a quiet residential street, the home features 1,500-plus square feet of living space, a two-car garage, a covered front entry, and an expansive screened rear porch designed for everyday living and relaxed outdoor enjoyment. Inside, the home presents cleanly with a light, refreshed feel throughout. Recent improvements include new interior plus exterior lighting and ceiling fans, fresh paint and new flooring in the bedrooms. The kitchen has been enhanced with new appliances and countertops, offering a functional and inviting space while leaving room for future personalization. The second bath features a new vanity, while the primary suite includes a spacious shower and a well-proportioned layout ready for customization. Beyond the interiors, several major system upgrades provide meaningful peace of mind, including a full electrical rewire and panel upgrade (2026), HVAC system (2025) and architectural shingle roof (2014). Block construction, public utilities, and natural gas service further contribute to the home's overall durability and efficiency. The community offers a strong lifestyle component with nearby Dew Drop Park, recently revitalized to include new tennis and pickleball courts, a basketball court, playground, covered pavilion and a scenic pond overlook, creating a walkable recreational amenity. Sterling Park further enhances the neighborhood with a clubhouse, pool and kiddie pool, and two additional tennis courts. The future Deer Run Park will introduce an expansive green space with miles of trails, nature areas and open recreation, bringing long-term outdoor appeal and preserved green space to the immediate area. Conveniently near major roadways, shopping and dining, and within regarded Seminole County school district, this home represents an excellent opportunity for a buyer seeking a well-maintained property with solid fundamentals and ability to make it theirs over time.

3
beds

2
baths

1,567 Sq.Ft. LIVING AREA

7,360 Sq.Ft. lot

Features & Amenities

Interior

  • total bedrooms3
  • Total bathrooms2
  • full bathrooms2
  • Laundry room Electric Dryer Hookup, In Garage, Washer Hookup
  • Flooring Concrete, Luxury Vinyl, Tile
  • APPLIANCES Dishwasher, Disposal, Gas Water Heater, Microwave, Range, Refrigerator
  • other interior Features Ceiling Fans(s), Kitchen/Family Room Combo, Living Room/Dining Room Combo, Primary Bedroom Main Floor, Solid Surface Counters, Thermostat, Walk-In Closet(s)

Area & Lot

  • Status Sold
  • Date Sold May 11, 2026
  • Living Area1,567 Sq.Ft.
  • Total Area2,123 Sq.Ft.
  • Lot Area7,360 Sq.Ft.
  • MLS® IDO6393653
  • TypeResidential
  • YEAR BUILT1973
  • Architecture StylesFlorida, Ranch
  • Elementary SchoolSterling Park Elementary
  • Middle SchoolSouth Seminole Middle
  • High SchoolLake Howell High

Exterior

  • STORIES1
  • Garage Space2.0
  • water SourcePublic
  • utilitiesBB/HS Internet Available, Electricity Connected, Natural Gas Connected, Phone Available, Sewer Connected, Water Connected
  • roofMetal, Shingle
  • lot featuresCul-De-Sac, In County
  • parkingDriveway, Garage Door Opener, Ground Level
  • HEAT TYPECentral, Heat Pump
  • AIR CONDITIONINGCentral Air
  • sewerPublic Sewer
  • SubstructureSlab
  • HOA AmenitiesBasketball Court, Clubhouse, Park, Playground, Pool, Tennis Court(s)
  • security FeaturesSmoke Detector(s)
  • other exterior FeaturesFrench Doors, Lighting

Financial

  • Sales Price$368,650
  • Real Estate Tax $4,002/yr
  • HOA $30/mo
  • Zoning PUD
Drew  Henner

Drew Henner

View Virtual Tour

Let's Create a Strategy for Your Success

Whether buying, selling, or relocating, Drew provides personalized guidance tailored to your goals. Every strategy is built on transparency, precision, and results-driven execution. Let's begin the conversation.

Follow Me on Instagram