Leave a Message

By providing your contact information to Drew Henner, your personal information will be processed in accordance with Drew Henner's Privacy Policy. By checking the box(es) below, you expressly consent to receive marketing or promotional real estate communication from Drew Henner in the manner selected by you. For SMS text messages, message frequency varies. Message and data rates may apply. Consent is not a condition of purchase of any goods or services. You may opt out of receiving further communications from Drew Henner at any time. To opt out of receiving SMS text messages, reply STOP to unsubscribe. SMS text messaging is subject to our Terms of Use.

Thank you for your message. I will be in touch with you shortly.

419 W MORSE BLVD
419 W MORSE BLVD
419 W MORSE BLVD
419 W MORSE BLVD
419 W MORSE BLVD
419 W MORSE BLVD
419 W MORSE BLVD
419 W MORSE BLVD
419 W MORSE BLVD
419 W MORSE BLVD
419 W MORSE BLVD
419 W MORSE BLVD
419 W MORSE BLVD
419 W MORSE BLVD
419 W MORSE BLVD
419 W MORSE BLVD
419 W MORSE BLVD
419 W MORSE BLVD
419 W MORSE BLVD
419 W MORSE BLVD
419 W MORSE BLVD
419 W MORSE BLVD
419 W MORSE BLVD
419 W MORSE BLVD
419 W MORSE BLVD
419 W MORSE BLVD
419 W MORSE BLVD
419 W MORSE BLVD
419 W MORSE BLVD
SEE ALL PHOTOS
419 W MORSE BLVD
419 W MORSE BLVD
419 W MORSE BLVD
419 W MORSE BLVD
419 W MORSE BLVD
419 W MORSE BLVD
419 W MORSE BLVD
419 W MORSE BLVD
419 W MORSE BLVD
419 W MORSE BLVD
419 W MORSE BLVD
419 W MORSE BLVD
419 W MORSE BLVD
419 W MORSE BLVD
419 W MORSE BLVD
419 W MORSE BLVD
419 W MORSE BLVD
419 W MORSE BLVD
419 W MORSE BLVD
419 W MORSE BLVD
419 W MORSE BLVD
419 W MORSE BLVD
419 W MORSE BLVD
419 W MORSE BLVD
419 W MORSE BLVD
419 W MORSE BLVD
419 W MORSE BLVD
419 W MORSE BLVD
419 W MORSE BLVD
Courtesy of PREMIER SOTHEBY'S INTL. REALTY
Leased

419 W MORSE BLVD

419 W MORSE BLVD, WINTER PARK, FL 32789

$8,500/month
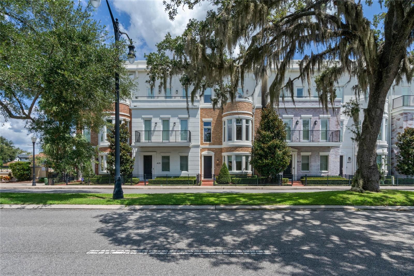
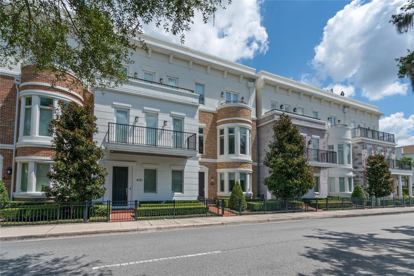
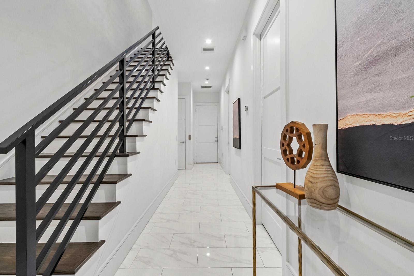
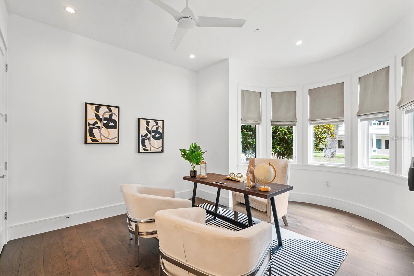
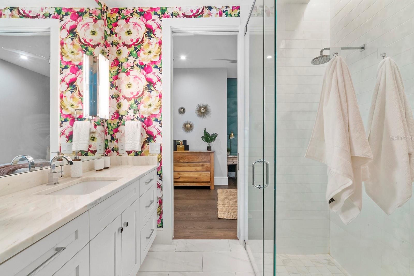
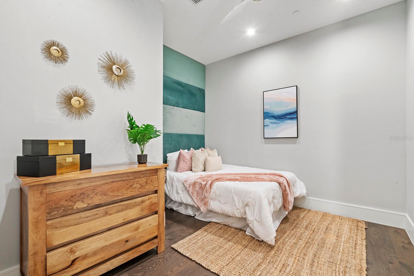
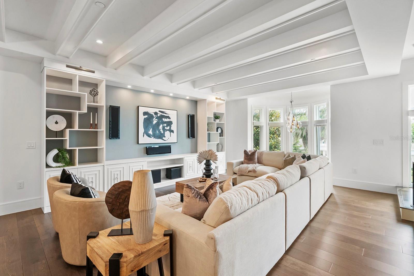
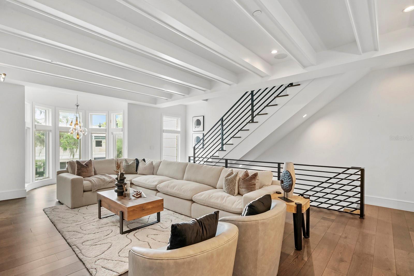
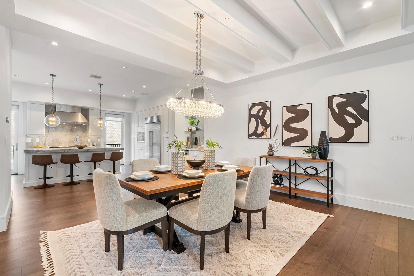
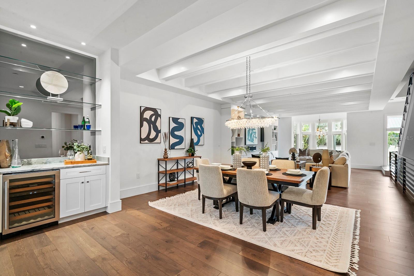
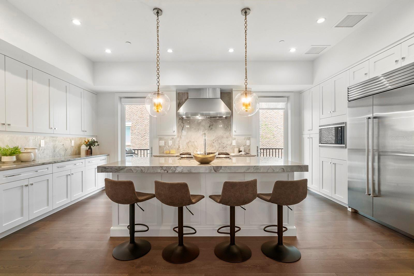
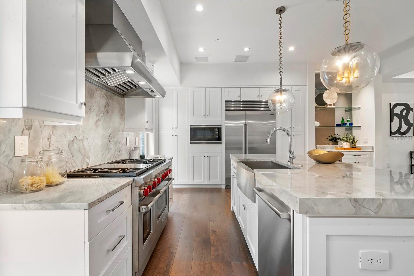
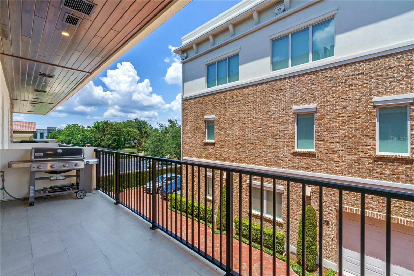
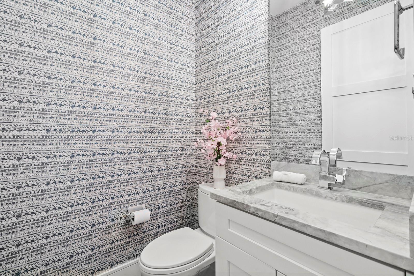
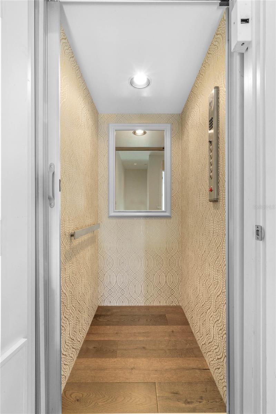
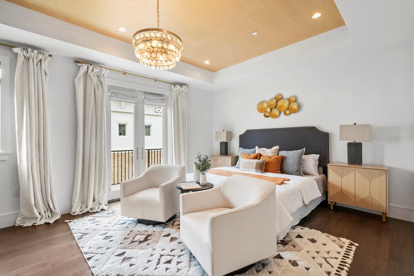
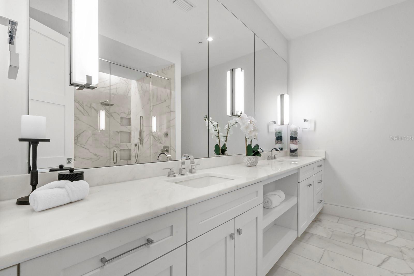
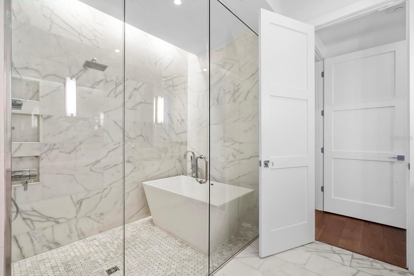
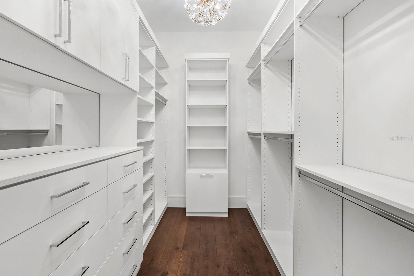
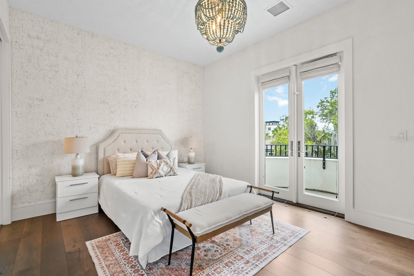
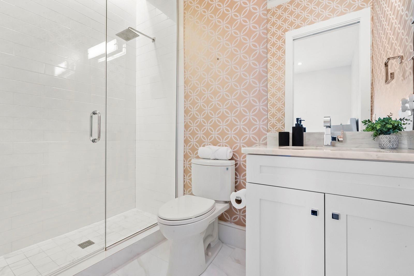
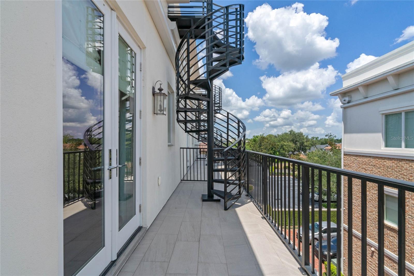
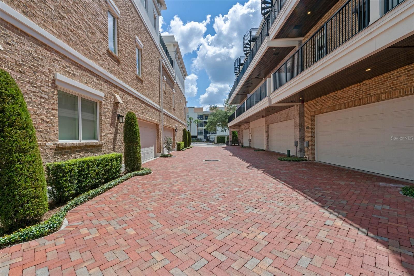
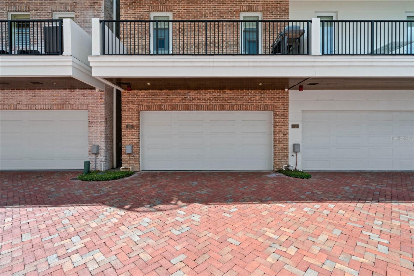
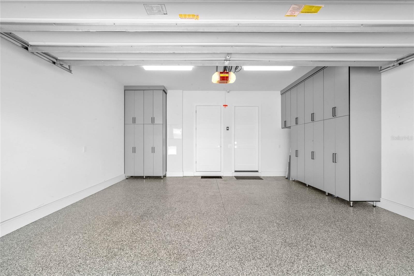
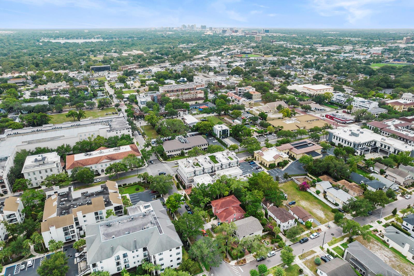
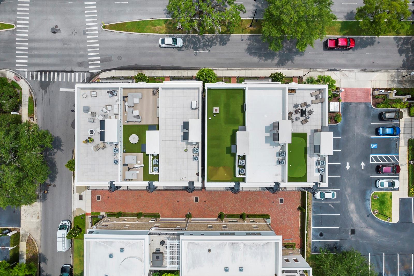
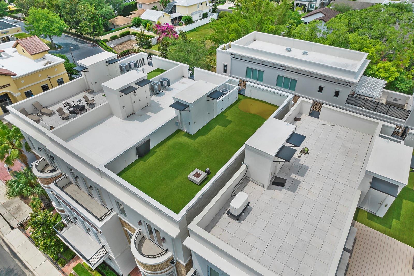
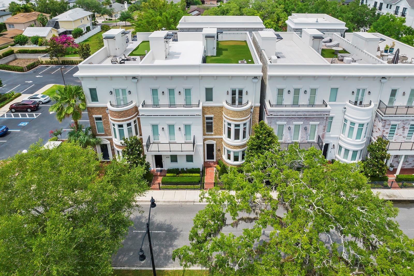
Available for lease, this remarkable three-bedroom, 3.5-bath townhome with office in Winter Park stands as an exquisite testament to masterful design by renowned architect Phil Kean. Immerse yourself in turnkey living at its finest, where elegance and accessibility unite in harmony. From the moment you step inside, you are greeted by an abundance of natural light and a sense of spaciousness that invites you to indulge in luxury living. The sophisticated floor plan flawlessly combines privacy with an open-concept layout, showcasing high-end finishes throughout. An exquisite private elevator ensures easy access to every floor, granting you the privilege of a personal rooftop retreat with panoramic views. Unwind and entertain in style on your rooftop terrace, adorned with lush turf underfoot and ample seating for memorable moments shared with loved ones. On the first level, you'll discover a beautifully appointed office and a third bedroom, complete with a walk-in closet, graciously sharing an elegant dual en-suite bath. Ascend the elevator to the living level, where a gracious great room, a captivating dining area and a chef's kitchen await your culinary adventures. Revel in top-of-the-line Wolf and Sub-Zero appliances, a 36-inch natural gas range, custom wood cabinetry, quartz countertops and the timeless allure of hardwood floors. Designed with entertainment in mind, this open floor plan also boasts a well-appointed bar, wine refrigerator and a powder room for guests. Retreat to the primary suite on the third floor, a haven of relaxation featuring a luxurious Carrara marble bath with a soaking tub and an indulgent shower. Revel in the convenience of two walk-in closets and a private balcony, where you can savor tranquil moments. Another bedroom, also on the third level, delights in its en-suite bath and a generous walk-in closet. Laundry is made effortless with a conveniently located area on the same floor. Throughout the townhome, custom California Closets, built-ins, window treatments and high-end fixtures elevate the ambiance to the pinnacle of sophistication. Your comfort and security are further assured by the inclusion of a comprehensive security system. Embrace a life of ease with the lock-and-leave lifestyle, while indulging in the diverse offerings of Winter Park. Fine dining, upscale shops of Park Avenue, Hannibal Square, the Winter Park Farmer's Market and more are near, presenting a world of possibilities for entertainment and relaxation. This exceptional townhome exemplifies the essence of luxury living and masterful craftsmanship to create a haven of refined elegance. Embrace this unparalleled opportunity and elevate your lifestyle in Winter Park. Contact us now for an exclusive viewing experience.

3
beds

4
baths

3,027 Sq.Ft. LIVING AREA

1,563 Sq.Ft. lot

Features & Amenities

Interior

  • total bedrooms3
  • Total bathrooms4
  • full bathrooms3
  • half bathroom1
  • Laundry room Inside, Upper Level
  • Flooring Tile, Wood
  • APPLIANCES Dishwasher, Disposal, Dryer, Microwave, Range, Range Hood, Refrigerator, Washer, Wine Refrigerator
  • other interior Features Ceiling Fans(s), Dry Bar, Eat-in Kitchen, Elevator, High Ceilings, Living Room/Dining Room Combo, Open Floorplan, Primary Bedroom Upstairs, Solid Surface Counters, Solid Wood Cabinets, Walk-In Closet(s), Window Treatments

Area & Lot

  • Status Leased
  • Date Leased October 1, 2024
  • Living Area3,027 Sq.Ft.
  • Total Area4,986 Sq.Ft.
  • Lot Area1,563 Sq.Ft.
  • MLS® IDO6228485
  • TypeTownhouse
  • YEAR BUILT2018
  • NeighborhoodWinter Park
  • View DescriptionCity
  • Elementary SchoolAudubon Park K8
  • Middle SchoolAudubon Park K-8
  • High SchoolWinter Park High

Exterior

  • STORIES3
  • Garage Space2.0
  • water SourcePublic
  • utilitiesCable Connected, Electricity Connected, Natural Gas Connected, Public, Sewer Connected, Water Connected
  • HEAT TYPECentral, Electric
  • AIR CONDITIONINGCentral Air
  • sewerPublic Sewer
  • security FeaturesSecurity System
  • other exterior FeaturesBalcony, French Doors, Lighting, Other, Rain Gutters, Storage

Financial

  • Lease Price$8,500/mo
Drew  Henner

Drew Henner

Winter Park

Explore

Let's Create a Strategy for Your Success

Whether buying, selling, or relocating, Drew provides personalized guidance tailored to your goals. Every strategy is built on transparency, precision, and results-driven execution. Let's begin the conversation.

Follow Me on Instagram