Leave a Message

By providing your contact information to Drew Henner, your personal information will be processed in accordance with Drew Henner's Privacy Policy. By checking the box(es) below, you expressly consent to receive marketing or promotional real estate communication from Drew Henner in the manner selected by you. For SMS text messages, message frequency varies. Message and data rates may apply. Consent is not a condition of purchase of any goods or services. You may opt out of receiving further communications from Drew Henner at any time. To opt out of receiving SMS text messages, reply STOP to unsubscribe. SMS text messaging is subject to our Terms of Use.

Thank you for your message. I will be in touch with you shortly.

260 S OSCEOLA AVE #1001
SEE ALL PHOTOS
260 S OSCEOLA AVE #1001
Courtesy of PREMIER SOTHEBY'S INTL. REALTY, Drew Henner  Listing Contact: 407-644-3295 
For Sale

260 S OSCEOLA AVE #1001

260 S OSCEOLA AVE #1001, ORLANDO, FL 32801

$835,000
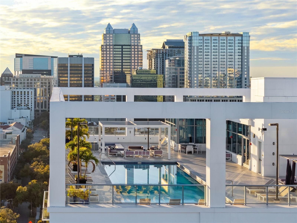
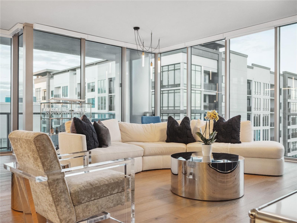
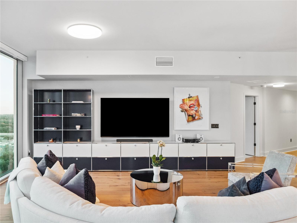
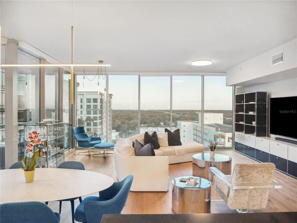
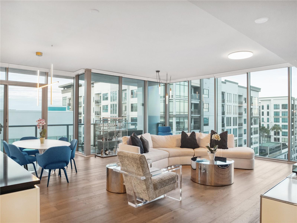
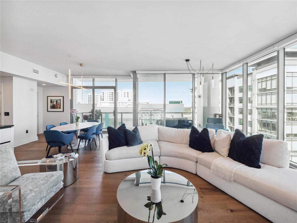
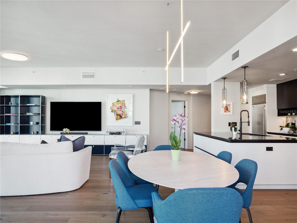
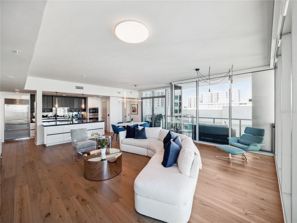
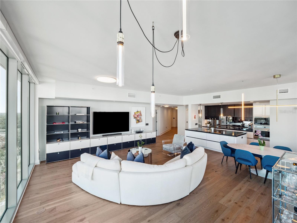
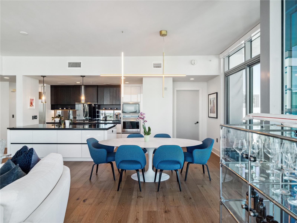
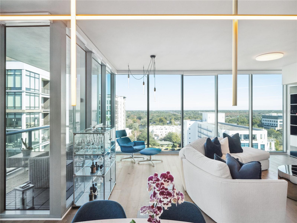
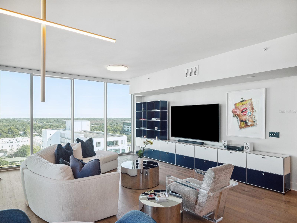
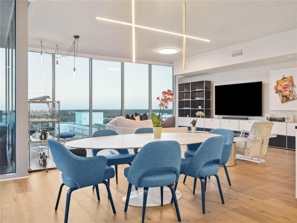
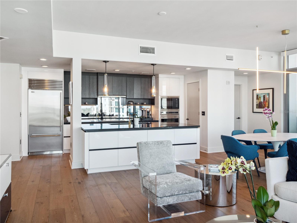
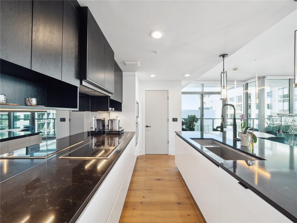
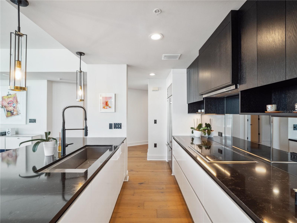
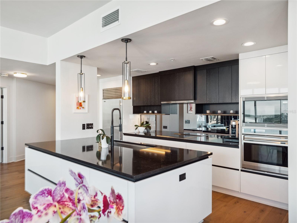
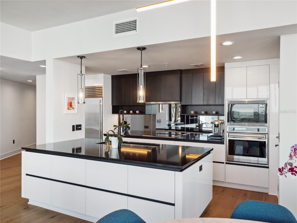
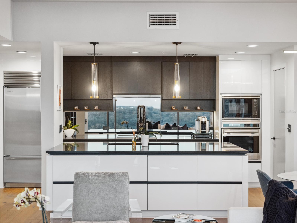
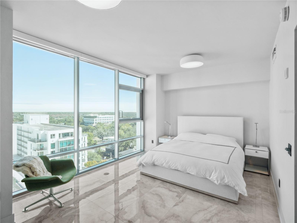
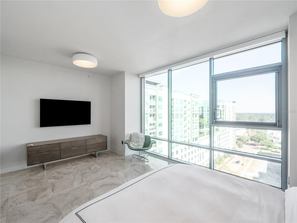
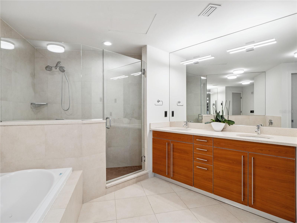
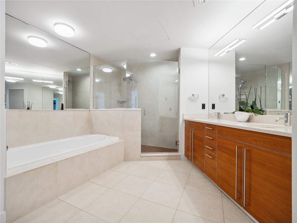
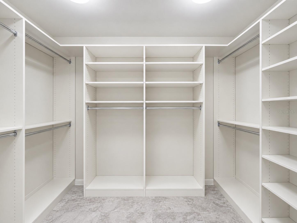
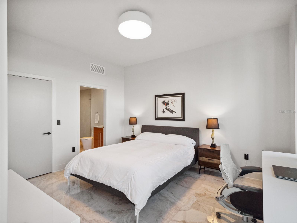
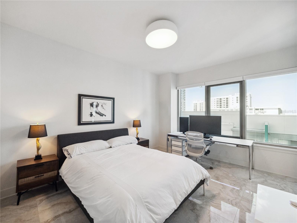
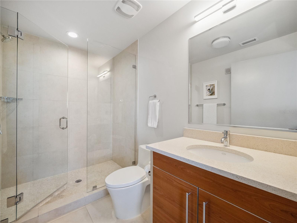
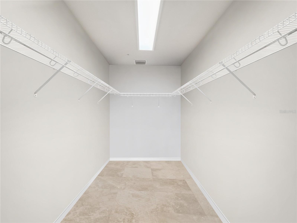
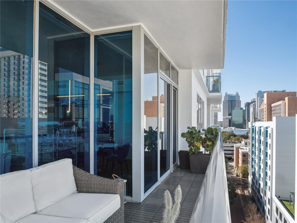
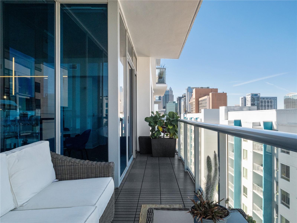
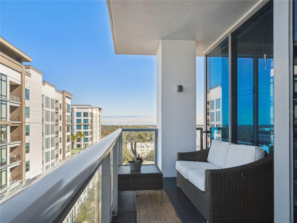
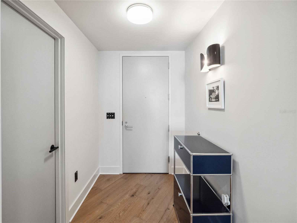
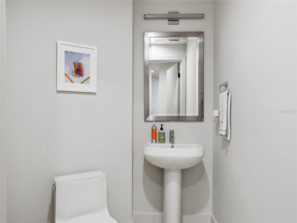
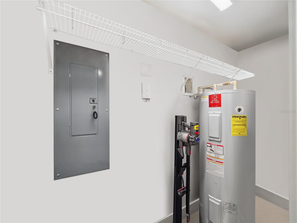
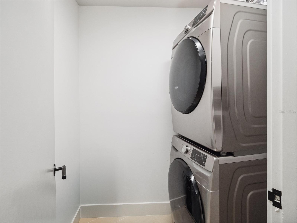
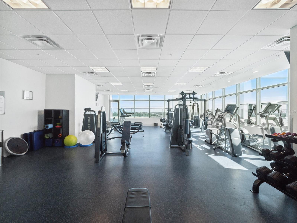
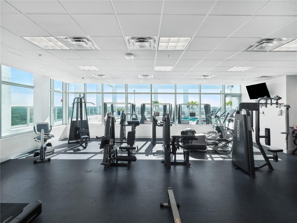
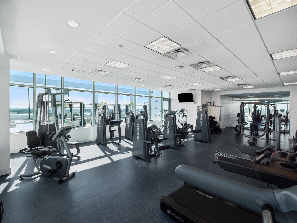
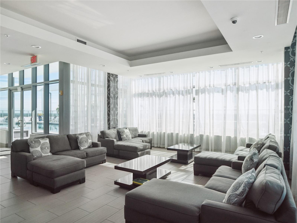
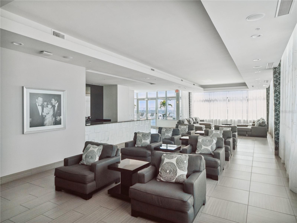
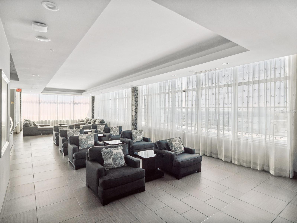
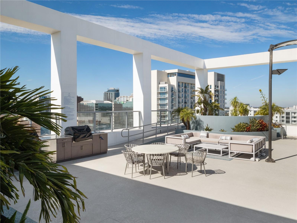
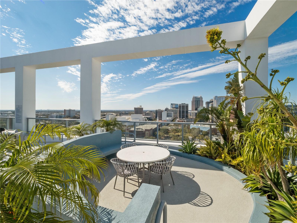
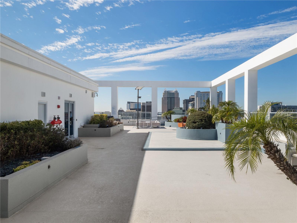
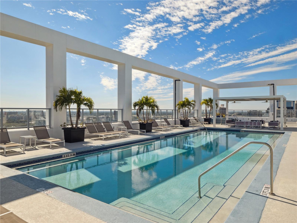
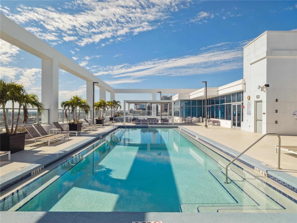
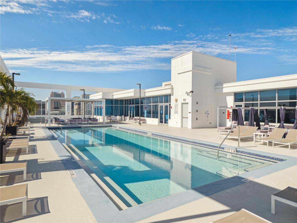
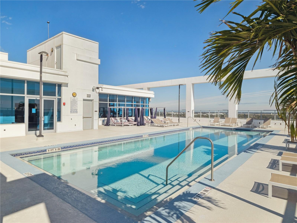
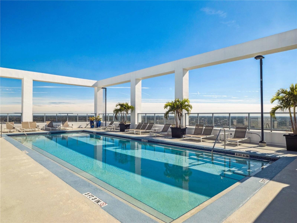
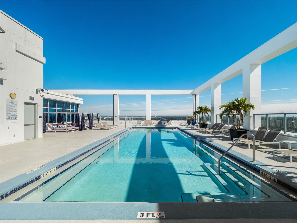
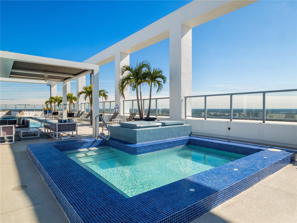
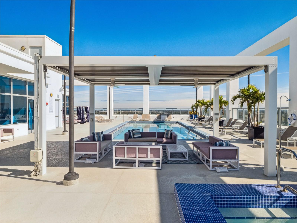
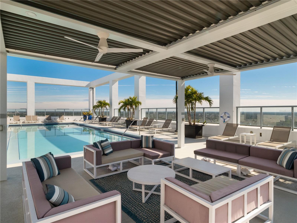
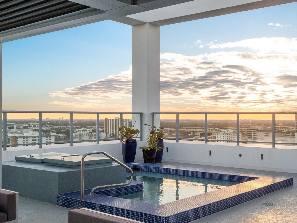
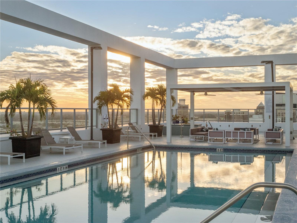
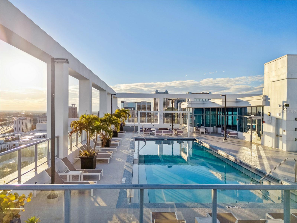
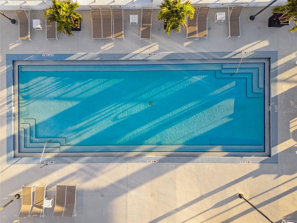
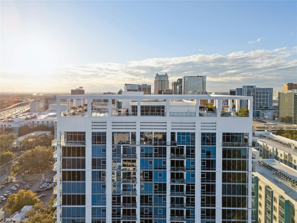
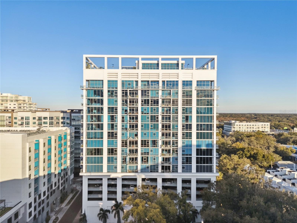
Positioned on the northeast corner of the 10th floor at Star Tower, this downtown Orlando residence was reimagined by Ted Maines Interiors with custom finishes and unobstructed east-facing views from the living room, kitchen and primary suite. The redesigned kitchen features custom cabinetry, quartz countertops, a reflective backsplash and Sub-Zero, Wolf and Miele appliances. Engineered hardwood flooring extends throughout the residence, complemented by Buster + Punch hardware, switches and outlets and Flos designer lighting. Floor-to-ceiling tinted windows provide natural light and privacy, while Hunter Douglas motorized solar roller shades offer additional light control throughout. The primary suite includes a spacious walk-in closet, while the second bedroom provides an additional walk-in closet. Laundry and mechanical closets offer further storage. Two side-by-side assigned parking spaces on the fifth floor are included. Custom furnishings may also be available for separate purchase. Star Tower amenities include 24-hour concierge service, a fitness center and a rooftop amenity level with a resort-style pool, spa and entertainment lounge overlooking the downtown Orlando skyline. The rooftop setting also provides elevated views for area fireworks and rocket launches. Located near Thornton Park, Lake Eola and the Dr. Phillips Center, the residence offers convenient access to downtown Orlando dining, entertainment and cultural destinations. Thornton Park's Washington Street adds boutiques, restaurants, wine bars, sidewalk cafes and a European-inspired streetscape within blocks of Star Tower. Schedule your private showing today.

2
beds

3
baths

2,000 Sq.Ft. LIVING AREA

0.45 Acres lot

Features & Amenities

Interior

  • total bedrooms2
  • Total bathrooms3
  • full bathrooms2
  • half bathroom1
  • Laundry room Inside, Laundry Closet
  • Flooring Hardwood, Tile
  • APPLIANCES Built-In Oven, Cooktop, Dishwasher, Disposal, Dryer, Electric Water Heater, Microwave, Range Hood, Refrigerator, Washer
  • other interior Features Open Floorplan, Primary Bedroom Main Floor, Split Bedroom, Stone Counters, Thermostat, Walk-In Closet(s), Window Treatments

Area & Lot

  • Status For Sale
  • Living Area2,000 Sq.Ft.
  • Total Area2,000 Sq.Ft.
  • Lot Area0.45 Acres
  • MLS® IDO6435212
  • TypeCondo
  • YEAR BUILT2007
  • NeighborhoodOrlando
  • Architecture StylesContemporary
  • View DescriptionCity
  • Elementary SchoolLake Como Elem
  • Middle SchoolLake Como School K-8
  • High SchoolEdgewater High

Exterior

  • STORIES18
  • Garage Space2.0
  • water SourcePublic
  • utilitiesBB/HS Internet Available, Cable Connected, Electricity Connected, Sewer Connected, Water Connected
  • roofMembrane, Other
  • lot featuresCity Limits, Near Public Transit, Street Brick
  • parkingAssigned, Covered, Garage Door Opener, Garage Faces Side, Guest
  • HEAT TYPECentral, Electric
  • AIR CONDITIONINGCentral Air
  • sewerPublic Sewer
  • SubstructureSlab
  • HOA AmenitiesClubhouse, Elevators, Fitness Center, Lobby Key Required, Pool, Security
  • security FeaturesClosed Circuit Camera(s), Fire Alarm, Fire Sprinkler System, Key Card Entry, Secured Garage/Parking, Security Lights, Smoke Detector(s)
  • other exterior FeaturesBalcony, Lighting, Outdoor Grill, Private Mailbox, Sidewalk

Financial

  • Sales Price$835,000
  • Real Estate Tax $11,193/yr
  • HOA $1,726/mo
  • Zoning PD/T
Drew  Henner

Drew Henner

image

Schedule a Showing

I would love to show you our beautiful property. Please select your preferred date and time below. I will be in touch shortly to confirm your appointment.

Schedule a Showing

I would love to show you our beautiful property. Please select your preferred date and time below. I will be in touch shortly to confirm your appointment.

Thank you for your interest in 260 S OSCEOLA AVE #1001, ORLANDO, FL 32801. We are reviewing your request and will be in touch shortly!

Mortgage Calculator

Estimate your monthly mortgage payment, including the principal and interest, property taxes, and HOA. Adjust the values to generate a more accurate rate.

All estimates are provided for informational purposes only. Actual amounts may vary.
$0,000 Your Payment 20 15 65
$0,000 Your Payment

Orlando

Explore

Let's Create a Strategy for Your Success

Whether buying, selling, or relocating, Drew provides personalized guidance tailored to your goals. Every strategy is built on transparency, precision, and results-driven execution. Let's begin the conversation.

Follow Me on Instagram