Leave a Message

By providing your contact information to Drew Henner, your personal information will be processed in accordance with Drew Henner's Privacy Policy. By checking the box(es) below, you expressly consent to receive marketing or promotional real estate communication from Drew Henner in the manner selected by you. For SMS text messages, message frequency varies. Message and data rates may apply. Consent is not a condition of purchase of any goods or services. You may opt out of receiving further communications from Drew Henner at any time. To opt out of receiving SMS text messages, reply STOP to unsubscribe. SMS text messaging is subject to our Terms of Use.

Thank you for your message. I will be in touch with you shortly.

2459 HUNTERFIELD RD
Courtesy of PREMIER SOTHEBY'S INTL. REALTY
Sold

2459 HUNTERFIELD RD

2459 HUNTERFIELD RD, MAITLAND, FL 32751

$485,000
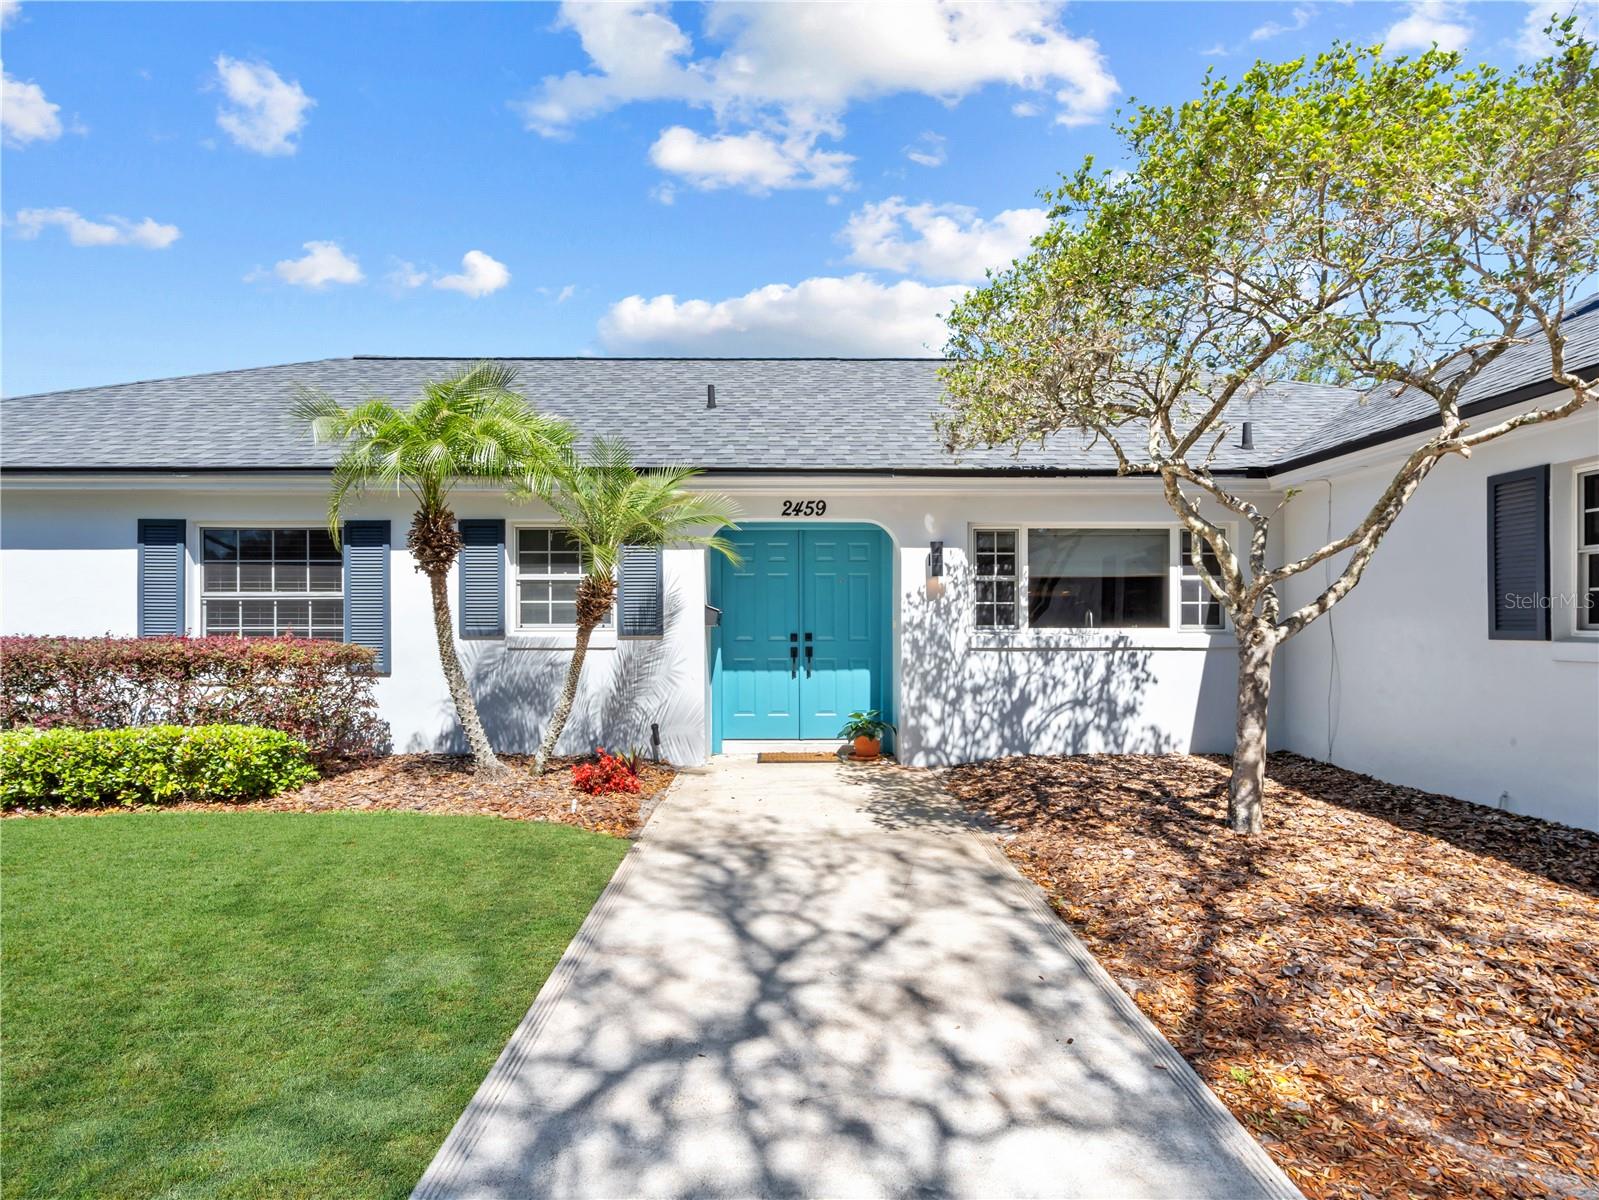
One or more photo(s) has been virtually staged. In the heart of Maitland's sought-after English Estates, this timeless ranch-style home seamlessly blends mid-century modern design with thoughtful updates. Built in 1965 by Clayton Homes and meticulously maintained by its original owners, the four-bedroom, two-bath residence spans 2,050 square feet of air-conditioned space, 3,098 total square feet, on a .22-acre lot. A striking double-door entry leads into a welcoming foyer, with a well-planned layout that offers privacy and connection. To the left, four bedrooms and two baths provide a private retreat, while the main living areas extend straight ahead. A sunken family room, complemented by a wood-burning fireplace and a built-in brick planter divider, highlights the home's distinctive mid-century character. Terrazzo flooring in the living room, family room and secondary bedrooms reinforces the home's architectural integrity, while tile flooring in the foyer, kitchen and baths adds durability and style. Designed for effortless indoor-outdoor living, an attached covered screen porch with exposed beams enhances the home's inviting ambiance, ideal for year-round relaxation and entertaining. A landscaped privacy barrier creates a welcoming curb appeal, while the spacious backyard offers additional room to enjoy the Florida lifestyle. The oversized 28-foot-wide garage, accessible directly from the family room, provides ample space for utility needs, a workshop or even potential extensions to the living area. Modern updates ensure lasting comfort and efficiency, including a new electrical panel in 2025, HVAC system in 2024, full-home re-piping in 2022, and an architectural shingle roof in 2019. Just minutes from downtown Maitland, Winter Park's Park Avenue and top-rated schools, this exceptional home offers a balance of suburban tranquility and city convenience. With mature tree-lined streets, an optional HOA and proximity to parks, lakes and cultural attractions, English Estates embodies the best of classic Florida living. Schedule your private showing today.

4
beds

2
baths

2,050 Sq.Ft. LIVING AREA

9,775 Sq.Ft. lot

Features & Amenities

Interior

  • total bedrooms4
  • Total bathrooms2
  • full bathrooms2
  • Laundry room Electric Dryer Hookup, In Garage, Washer Hookup
  • Flooring Carpet, Terrazzo, Tile
  • Fireplace Family Room, Masonry, Wood Burning
  • APPLIANCES Built-In Oven, Cooktop, Dishwasher, Disposal, Dryer, Electric Water Heater, Range Hood, Refrigerator, Washer
  • other interior Features Ceiling Fans(s), Eat-in Kitchen, Primary Bedroom Main Floor, Solid Wood Cabinets, Thermostat, Window Treatments

Area & Lot

  • Status Sold
  • Date Sold April 14, 2025
  • Living Area2,050 Sq.Ft.
  • Total Area3,098 Sq.Ft.
  • Lot Area9,775 Sq.Ft.
  • MLS® IDO6271606
  • TypeResidential
  • YEAR BUILT1965
  • NeighborhoodMaitland
  • Architecture StylesMid-Century Modern, Ranch, Traditional
  • Elementary SchoolEnglish Estates Elementary
  • Middle SchoolSouth Seminole Middle
  • High SchoolLake Howell High

Exterior

  • STORIES1
  • Garage Space2.0
  • water SourcePublic
  • utilitiesBB/HS Internet Available, Cable Connected, Electricity Connected, Phone Available, Sewer Connected, Sprinkler Meter, Sprinkler Well, Underground Utilities, Water Connected
  • roofMembrane, Shingle
  • lot featuresIn County, Landscaped, Level, Paved
  • parkingDriveway, Garage Door Opener, Ground Level
  • HEAT TYPECentral, Electric, Heat Pump
  • AIR CONDITIONINGCentral Air
  • sewerSeptic Tank
  • SubstructureSlab
  • security FeaturesSecurity System, Smoke Detector(s)
  • other exterior FeaturesFrench Doors, Lighting, Sliding Doors, Sprinkler Metered

Financial

  • Sales Price$485,000
  • Real Estate Tax $1,491/yr
  • HOA $3/mo
  • Zoning R-1AA
Drew  Henner

Drew Henner

Maitland

Explore

Let's Create a Strategy for Your Success

Whether buying, selling, or relocating, Drew provides personalized guidance tailored to your goals. Every strategy is built on transparency, precision, and results-driven execution. Let's begin the conversation.

Follow Me on Instagram