


Leave a Message

By providing your contact information to Drew Henner, your personal information will be processed in accordance with Drew Henner's Privacy Policy. By checking the box(es) below, you expressly consent to receive marketing or promotional real estate communication from Drew Henner in the manner selected by you. For SMS text messages, message frequency varies. Message and data rates may apply. Consent is not a condition of purchase of any goods or services. You may opt out of receiving further communications from Drew Henner at any time. To opt out of receiving SMS text messages, reply STOP to unsubscribe. SMS text messaging is subject to our Terms of Use.

Thank you for your message. I will be in touch with you shortly.

14374 SWANLEY ST
14374 SWANLEY ST
14374 SWANLEY ST
14374 SWANLEY ST
14374 SWANLEY ST
14374 SWANLEY ST
14374 SWANLEY ST
14374 SWANLEY ST
14374 SWANLEY ST
14374 SWANLEY ST
14374 SWANLEY ST
14374 SWANLEY ST
14374 SWANLEY ST
14374 SWANLEY ST
14374 SWANLEY ST
14374 SWANLEY ST
14374 SWANLEY ST
14374 SWANLEY ST
14374 SWANLEY ST
14374 SWANLEY ST
14374 SWANLEY ST
14374 SWANLEY ST
14374 SWANLEY ST
14374 SWANLEY ST
14374 SWANLEY ST
14374 SWANLEY ST
14374 SWANLEY ST
14374 SWANLEY ST
14374 SWANLEY ST
14374 SWANLEY ST
14374 SWANLEY ST
14374 SWANLEY ST
14374 SWANLEY ST
14374 SWANLEY ST
14374 SWANLEY ST
14374 SWANLEY ST
14374 SWANLEY ST
14374 SWANLEY ST
14374 SWANLEY ST
14374 SWANLEY ST
14374 SWANLEY ST
14374 SWANLEY ST
14374 SWANLEY ST
14374 SWANLEY ST
14374 SWANLEY ST
14374 SWANLEY ST
14374 SWANLEY ST
14374 SWANLEY ST
14374 SWANLEY ST
14374 SWANLEY ST
14374 SWANLEY ST
14374 SWANLEY ST
14374 SWANLEY ST
14374 SWANLEY ST
14374 SWANLEY ST
14374 SWANLEY ST
14374 SWANLEY ST
14374 SWANLEY ST
14374 SWANLEY ST
SEE ALL PHOTOS
14374 SWANLEY ST
14374 SWANLEY ST
14374 SWANLEY ST
14374 SWANLEY ST
14374 SWANLEY ST
14374 SWANLEY ST
14374 SWANLEY ST
14374 SWANLEY ST
14374 SWANLEY ST
14374 SWANLEY ST
14374 SWANLEY ST
14374 SWANLEY ST
14374 SWANLEY ST
14374 SWANLEY ST
14374 SWANLEY ST
14374 SWANLEY ST
14374 SWANLEY ST
14374 SWANLEY ST
14374 SWANLEY ST
14374 SWANLEY ST
14374 SWANLEY ST
14374 SWANLEY ST
14374 SWANLEY ST
14374 SWANLEY ST
14374 SWANLEY ST
14374 SWANLEY ST
14374 SWANLEY ST
14374 SWANLEY ST
14374 SWANLEY ST
14374 SWANLEY ST
14374 SWANLEY ST
14374 SWANLEY ST
14374 SWANLEY ST
14374 SWANLEY ST
14374 SWANLEY ST
14374 SWANLEY ST
14374 SWANLEY ST
14374 SWANLEY ST
14374 SWANLEY ST
14374 SWANLEY ST
14374 SWANLEY ST
14374 SWANLEY ST
14374 SWANLEY ST
14374 SWANLEY ST
14374 SWANLEY ST
14374 SWANLEY ST
14374 SWANLEY ST
14374 SWANLEY ST
14374 SWANLEY ST
14374 SWANLEY ST
14374 SWANLEY ST
14374 SWANLEY ST
14374 SWANLEY ST
14374 SWANLEY ST
14374 SWANLEY ST
14374 SWANLEY ST
14374 SWANLEY ST
14374 SWANLEY ST
14374 SWANLEY ST
Courtesy of RADIUS REALTY GROUP LLC
Sold

14374 SWANLEY ST

14374 SWANLEY ST, ORLANDO, FL 32832

$435,000
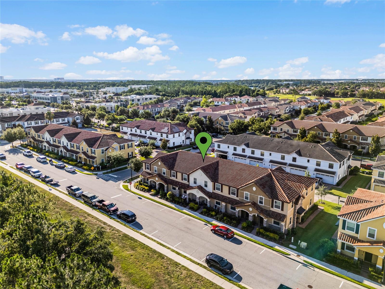
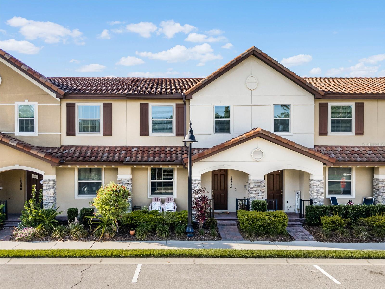
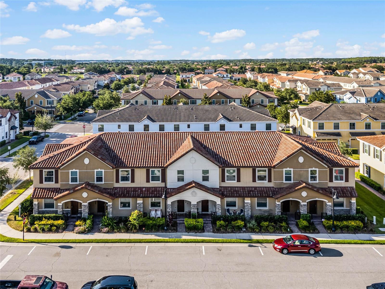
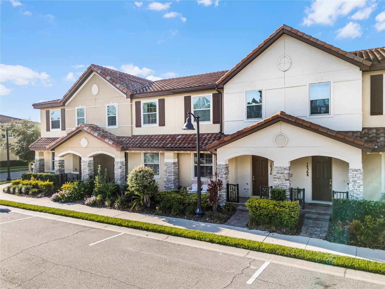
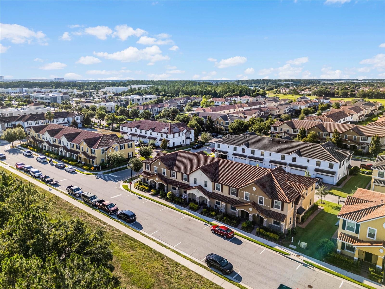
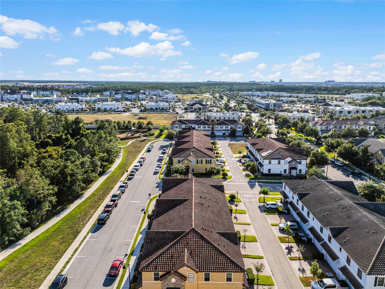
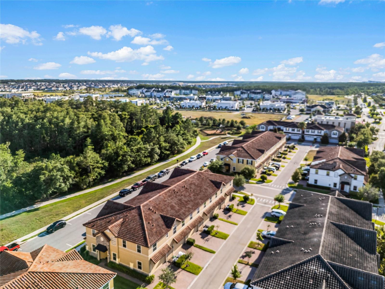
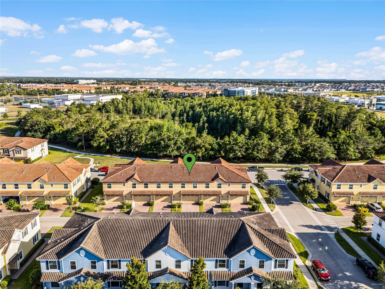
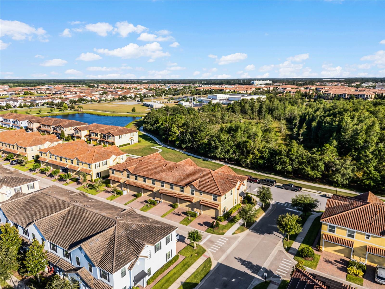
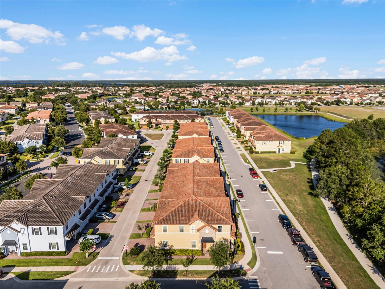
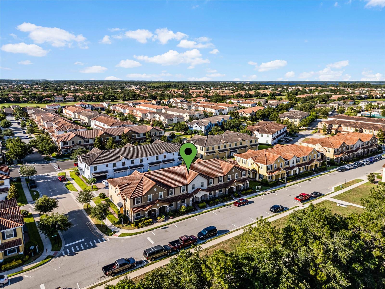
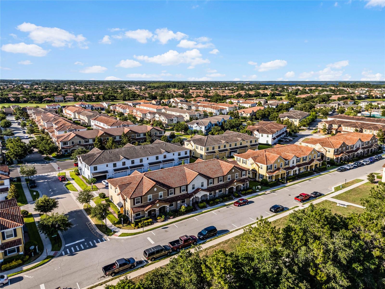
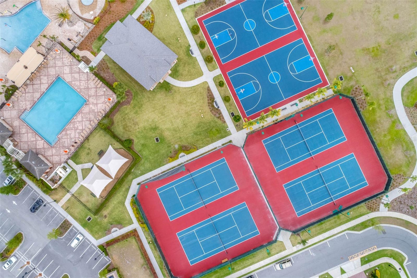
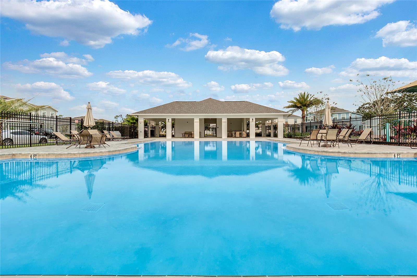
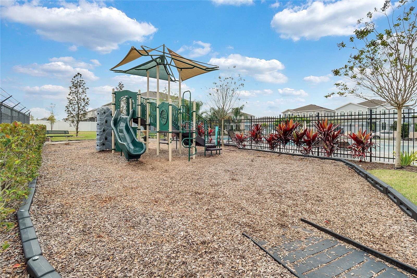
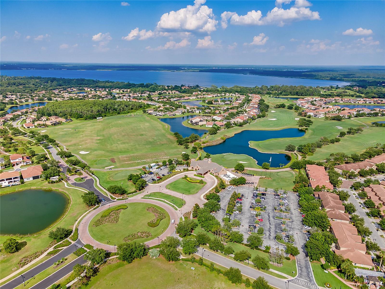
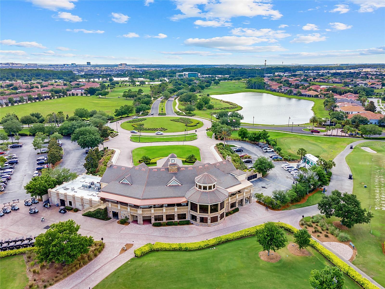
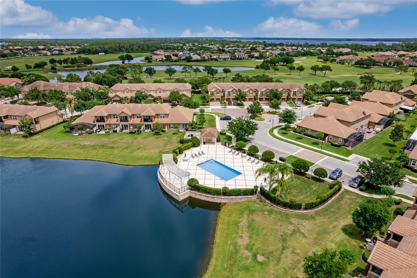
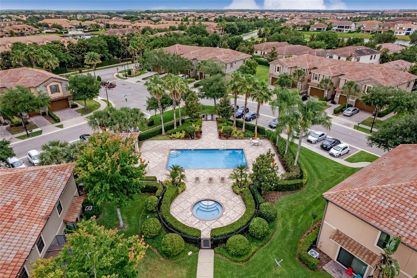
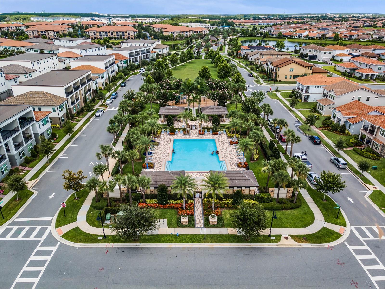
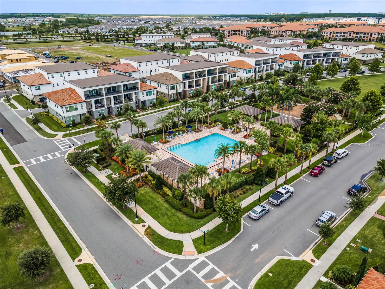
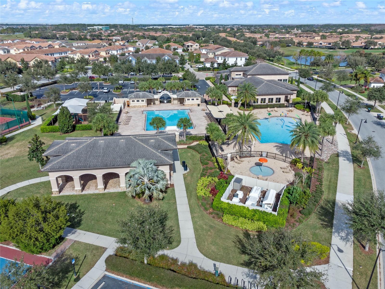
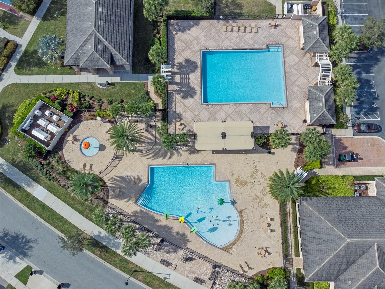
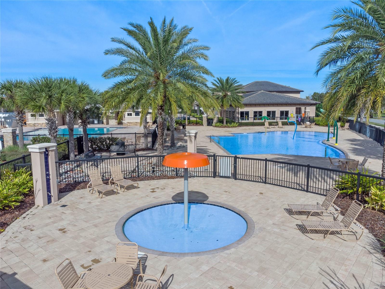
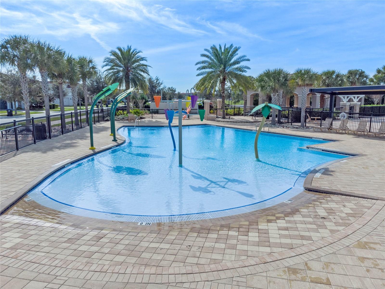
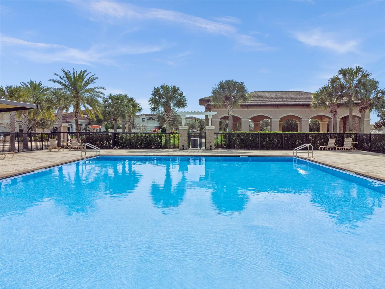
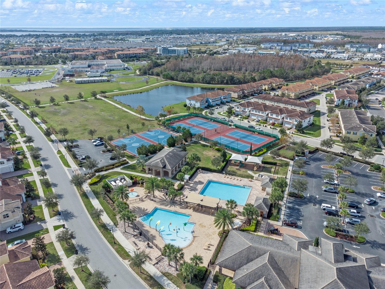
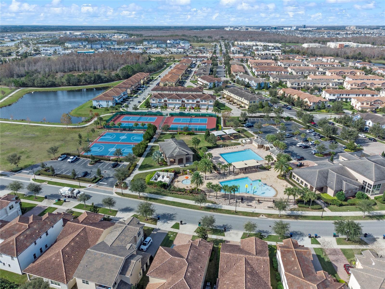
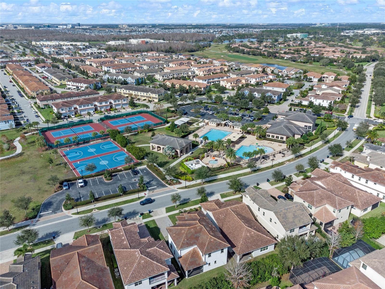
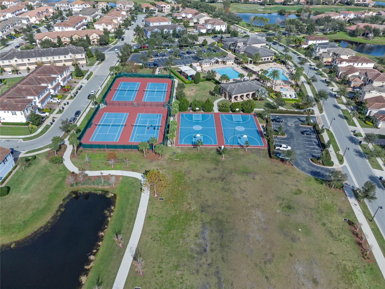
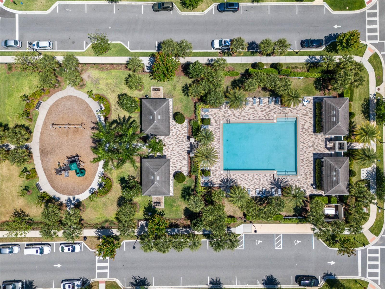
***Price Change *** Explore the epitome of serene, modern living in this impeccable 2018 townhome, prominently located in the vibrant and sought-after community of Lake Nona within the secure Eagle Creek. Positioned on a tranquil street, this home is surrounded by an assortment of exceptional amenities. Immerse yourself in leisurely strolls to two sparkling swimming pools, a fully-equipped fitness center, tennis and basketball courts, a friendly dog park, and a scenic walking trail leading to local community facilities--all set against the backdrop of lush conservation woodlands.
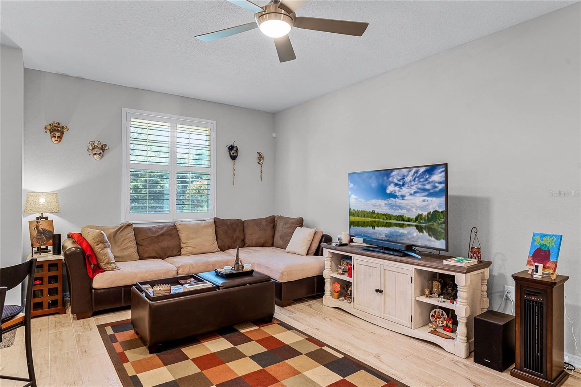
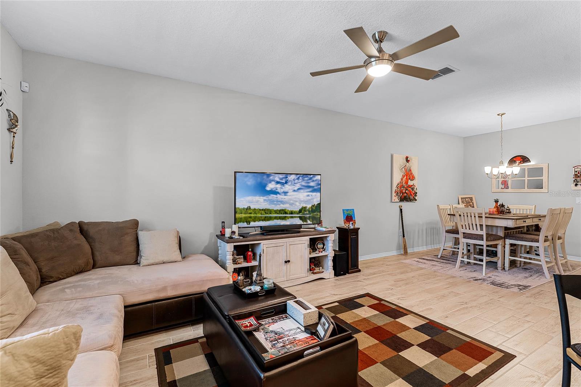
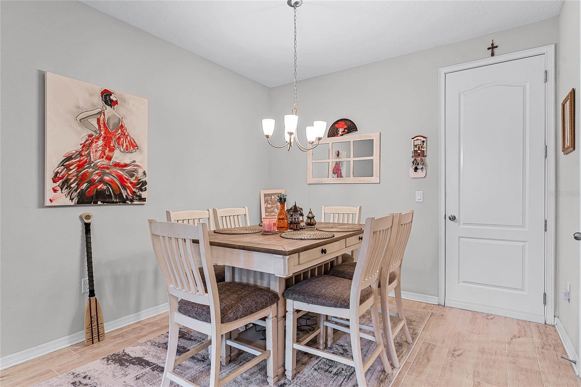
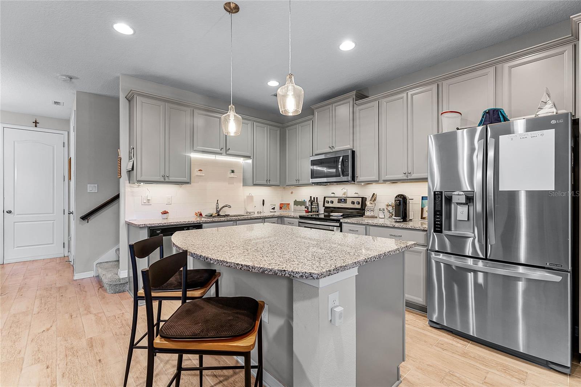
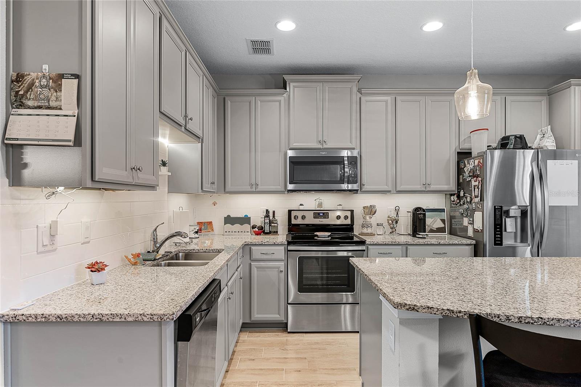
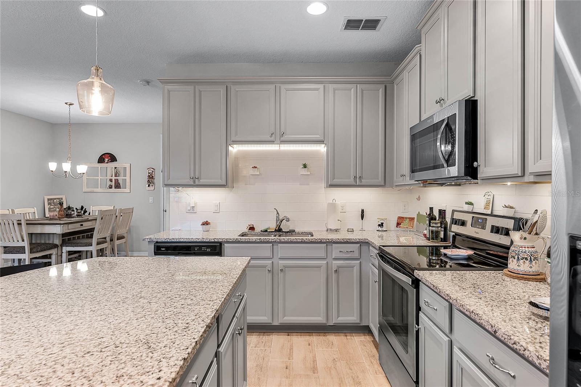
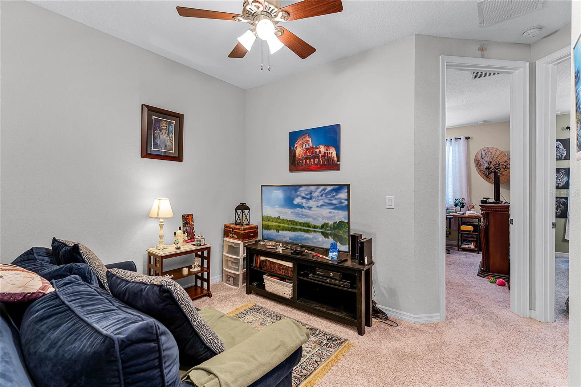
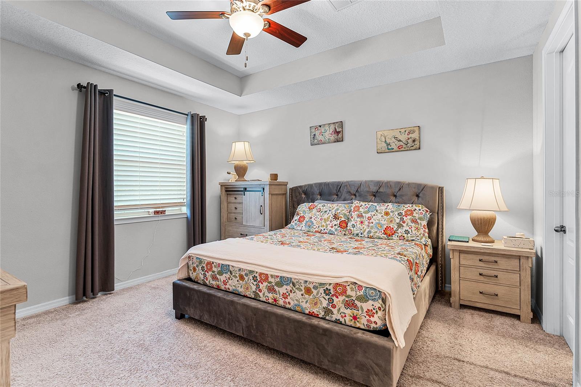
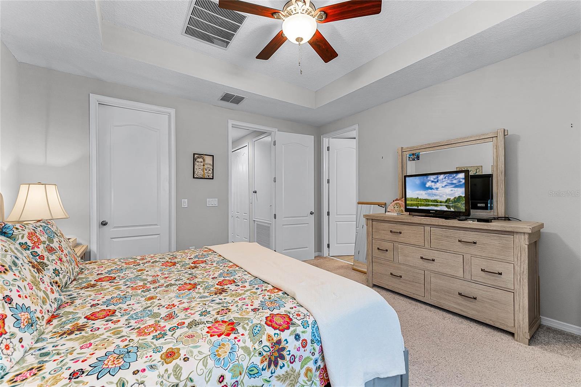
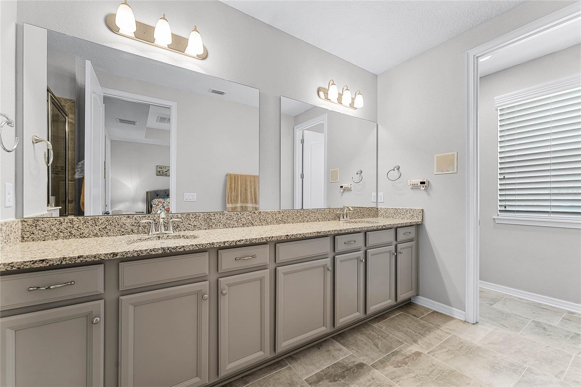
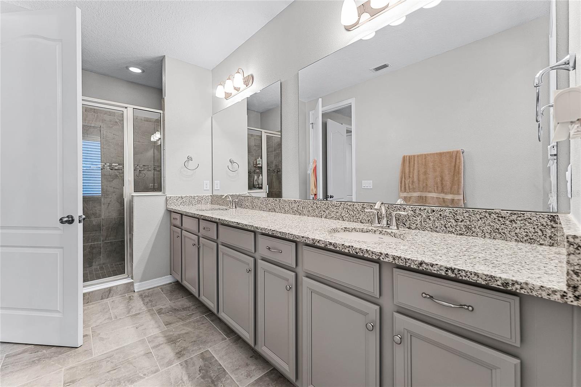
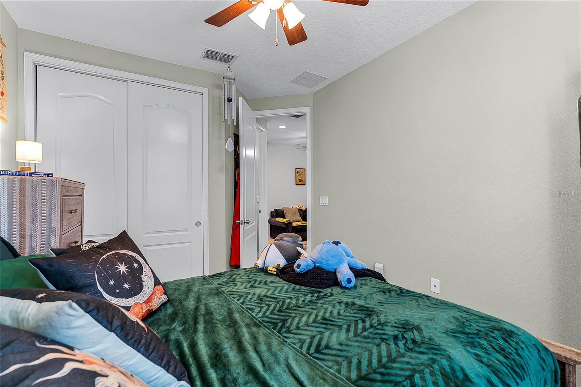
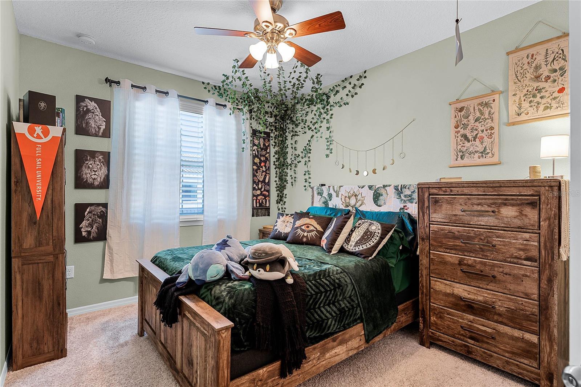
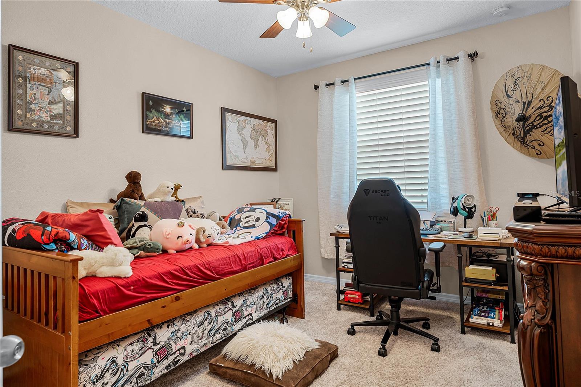
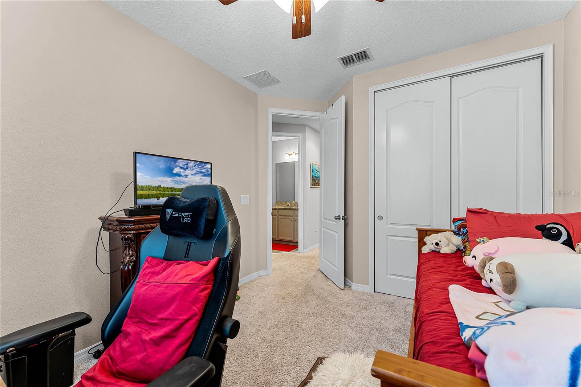
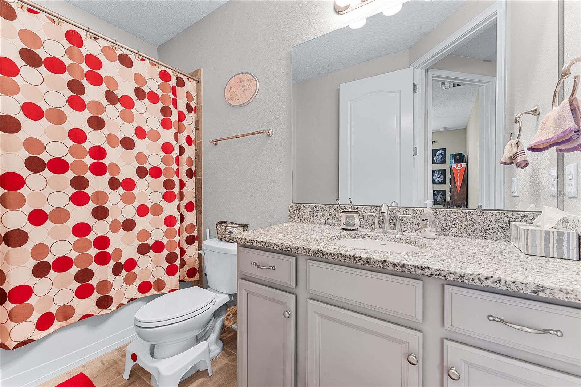
Step through the front door into a sophisticated interior, featuring a gourmet kitchen equipped with top-tier stainless steel appliances, elegant cabinetry, and stylish granite countertops. The home's design seamlessly integrates living, dining, and kitchen areas into a spacious great room--perfect for both lively social gatherings and peaceful daily living. The upper level ensures privacy and comfort, offering well-appointed bedrooms, including a master suite with a substantial walk-in closet and a luxurious en-suite bathroom, complete with a walk-in shower and sleek granite vanity tops.
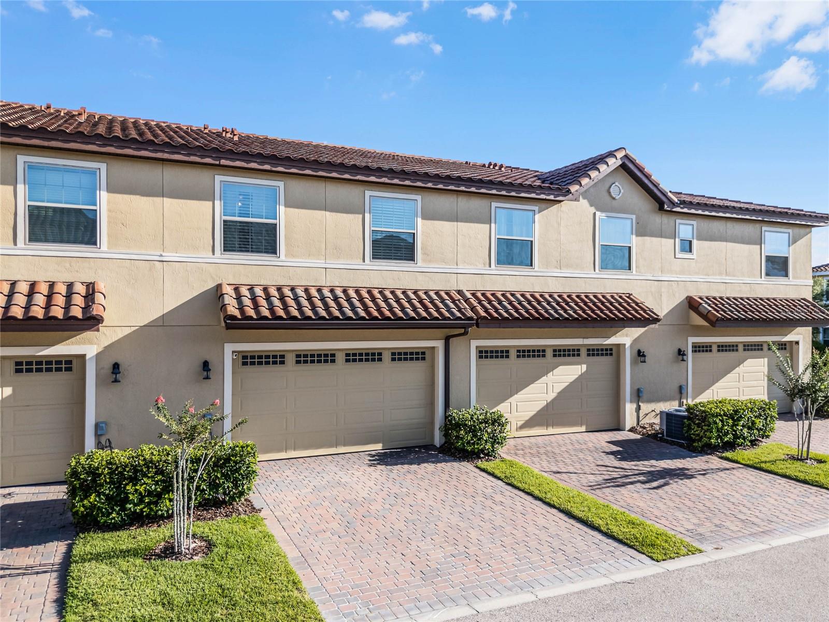
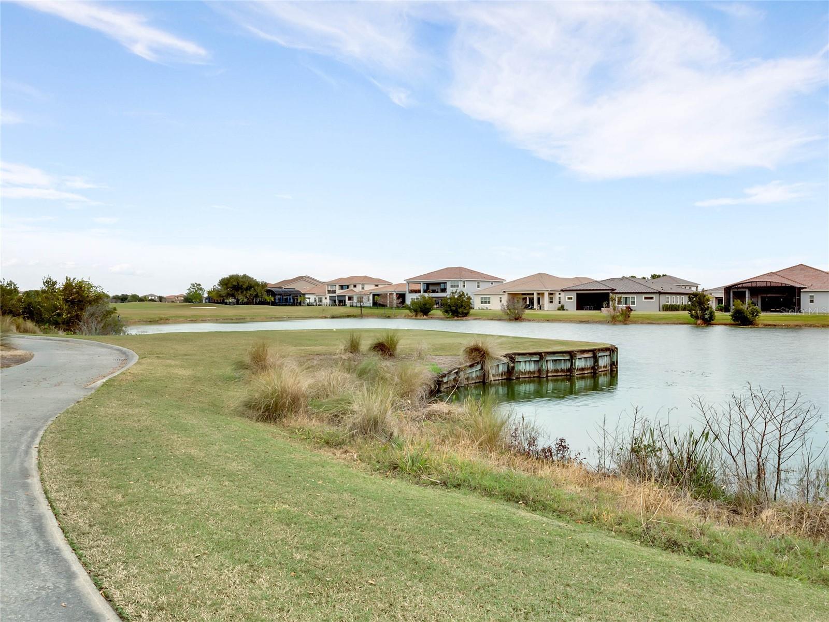
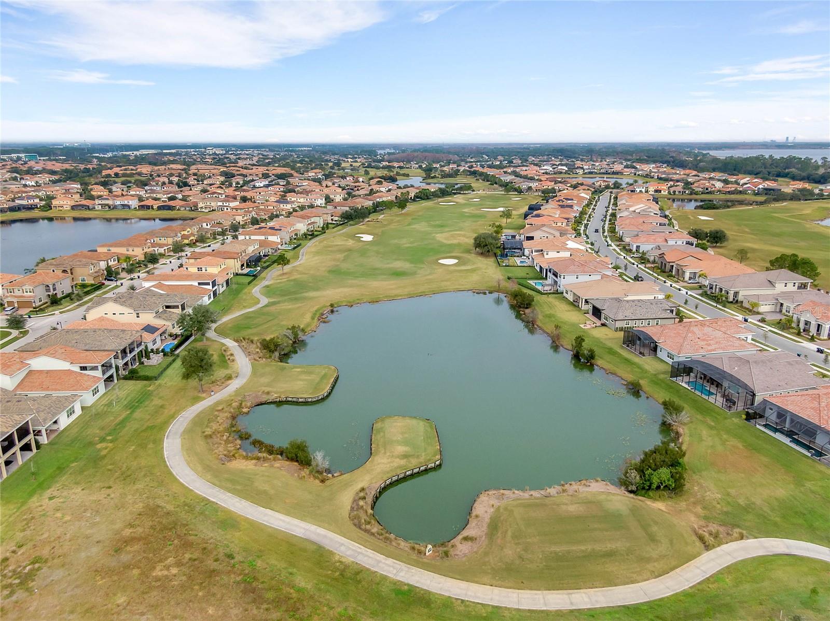
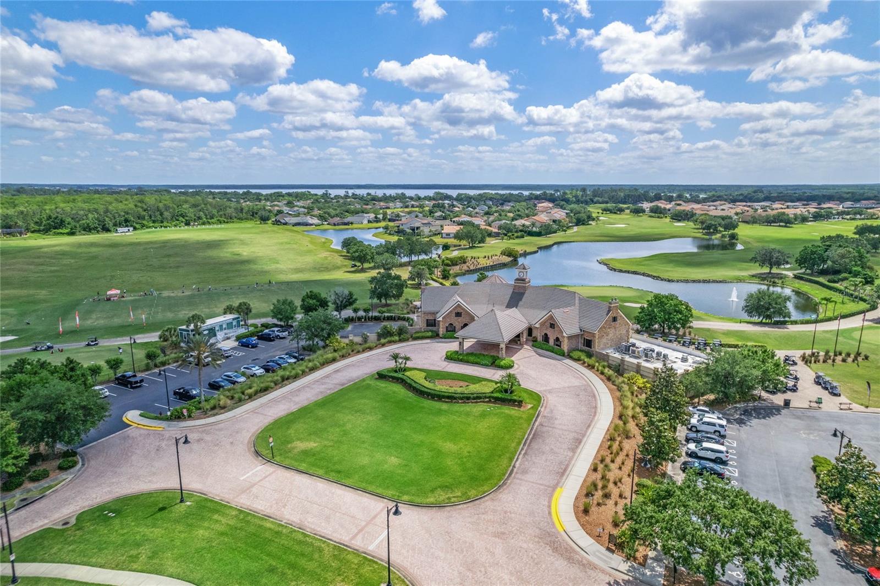
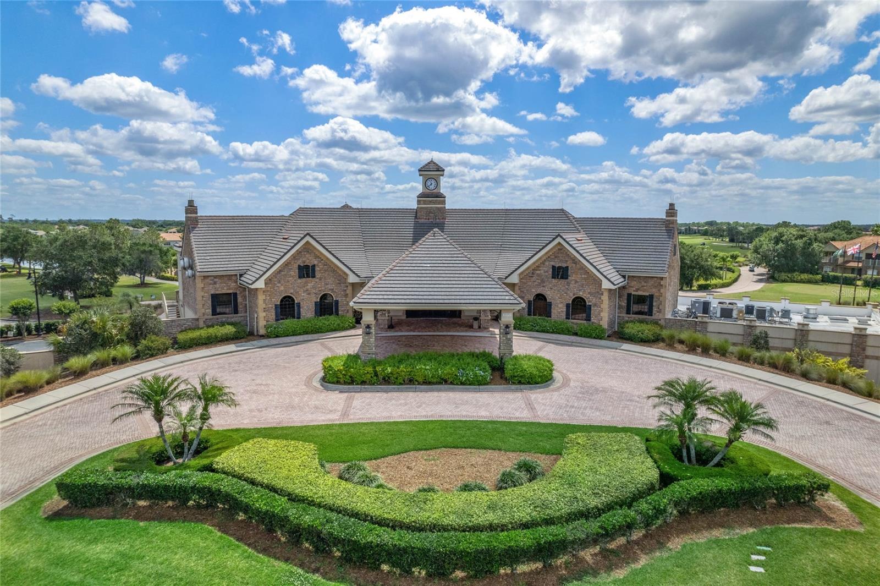
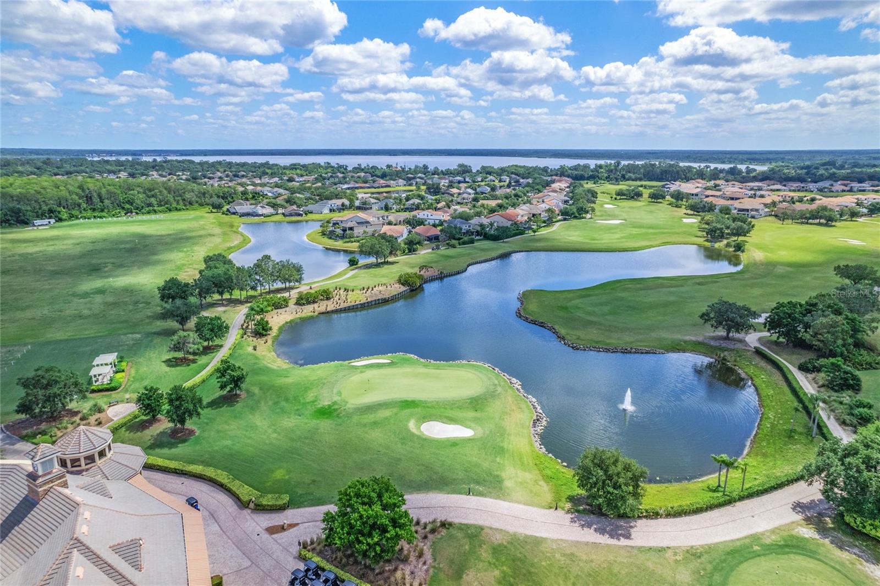
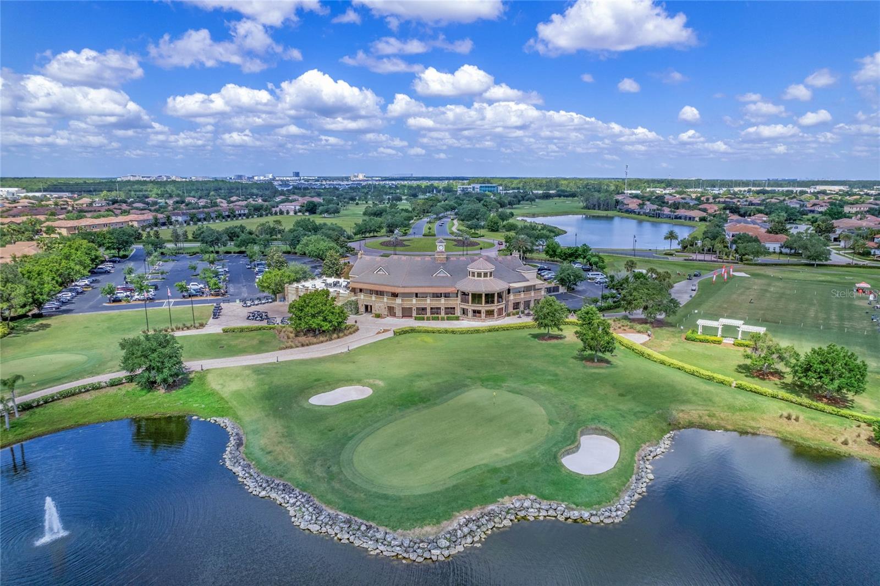
Additional conveniences include a two-car garage, an expansive brick paver driveway, and a modern Ring doorbell system for enhanced security. The community itself boasts a rich array of recreational facilities such as golf courses, additional courts for tennis and basketball, a clubhouse, and various dining options. Located just minutes from popular local eateries, essential shopping, healthcare facilities, and the Tennis Association Campus, this home offers unmatched convenience.
HOA benefits cover exterior maintenance, landscaping, lawn care, and escrow reserves for the roof, providing a carefree lifestyle. This townhome is not just a dwelling--it's a gateway to a vibrant and dynamic lifestyle in one of Florida's most fashionable neighborhoods. Embrace the luxury and convenience of Lake Nona living. Your sophisticated new home awaits. Schedule your viewing today to experience refined, effortless living! Plus, up to $8,500 in available funds for eligible buyers. Schedule your viewing today and make your next chapter one to remember.

3
beds

3
baths

1,607 Sq.Ft. LIVING AREA

1,759 Sq.Ft. lot

Features & Amenities

Interior

  • total bedrooms3
  • Total bathrooms3
  • full bathrooms2
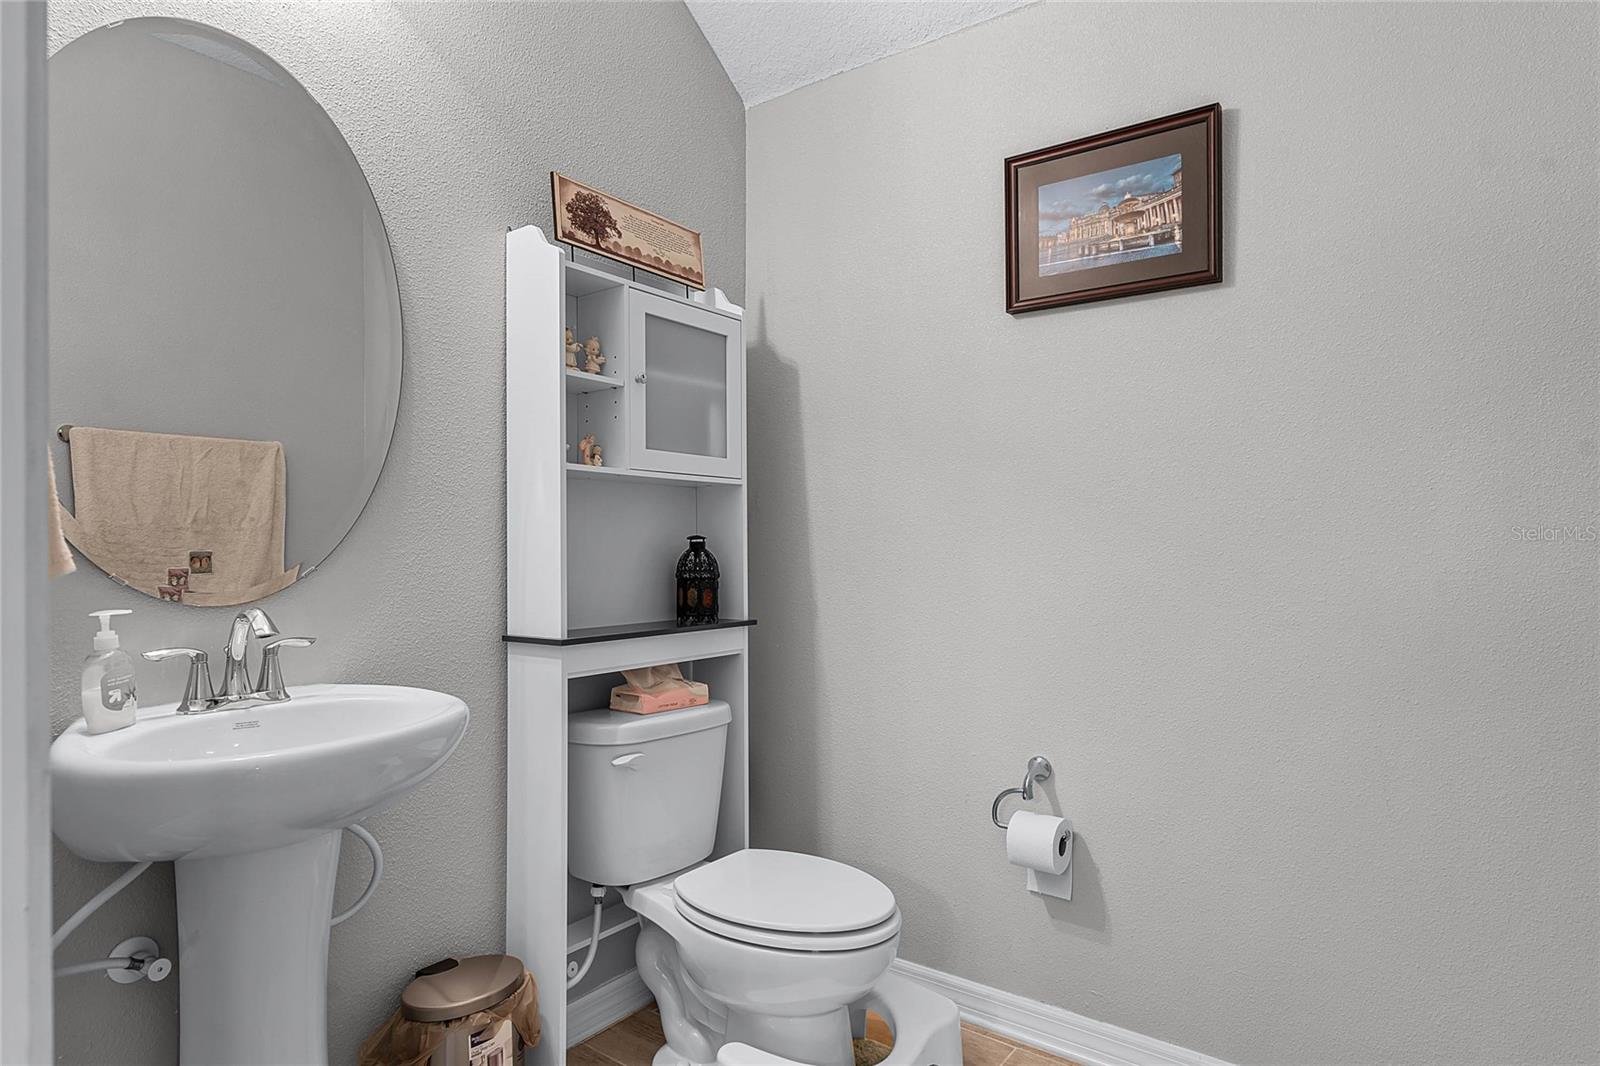
  • half bathroom1
  • Laundry room Inside
  • Flooring Carpet, Tile
  • APPLIANCES Dishwasher, Disposal, Electric Water Heater, Microwave, Range, Refrigerator
  • other interior Features Ceiling Fans(s), Eat-in Kitchen, Kitchen/Family Room Combo, Living Room/Dining Room Combo, Primary Bedroom Upstairs, Stone Counters, Thermostat, Walk-In Closet(s), Window Treatments

Area & Lot

  • Status Sold
  • Date Sold October 8, 2024
  • Living Area1,607 Sq.Ft.
  • Total Area2,287 Sq.Ft.
  • Lot Area1,759 Sq.Ft.
  • MLS® IDS5106019
  • TypeTownhouse
  • YEAR BUILT2018
  • NeighborhoodOrlando

Exterior

  • STORIES2
  • Garage Space2.0
  • water SourcePublic
  • utilitiesPublic
  • roofTile
  • HEAT TYPECentral
  • AIR CONDITIONINGCentral Air
  • sewerPublic Sewer
  • SubstructureSlab
  • security FeaturesGated Community, Smoke Detector(s)
  • other exterior FeaturesOther, Sidewalk

Financial

  • Sales Price$435,000
  • Real Estate Tax $290/yr
  • HOA $489/mo
  • Zoning P-D
Drew  Henner

Drew Henner

View Virtual Tour

Orlando

Explore

Let's Create a Strategy for Your Success

Whether buying, selling, or relocating, Drew provides personalized guidance tailored to your goals. Every strategy is built on transparency, precision, and results-driven execution. Let's begin the conversation.

Follow Me on Instagram