
Leave a Message

By providing your contact information to Drew Henner, your personal information will be processed in accordance with Drew Henner's Privacy Policy. By checking the box(es) below, you expressly consent to receive marketing or promotional real estate communication from Drew Henner in the manner selected by you. For SMS text messages, message frequency varies. Message and data rates may apply. Consent is not a condition of purchase of any goods or services. You may opt out of receiving further communications from Drew Henner at any time. To opt out of receiving SMS text messages, reply STOP to unsubscribe. SMS text messaging is subject to our Terms of Use.

Thank you for your message. I will be in touch with you shortly.

1256 S PENNSYLVANIA AVE #9
SEE ALL PHOTOS
1256 S PENNSYLVANIA AVE #9
Courtesy of PREMIER SOTHEBY'S INTL. REALTY, Drew Henner  Listing Contact: 407-644-3295 
Coming Soon

1256 S PENNSYLVANIA AVE #9

1256 S PENNSYLVANIA AVE #9, WINTER PARK, FL 32789

$965,000
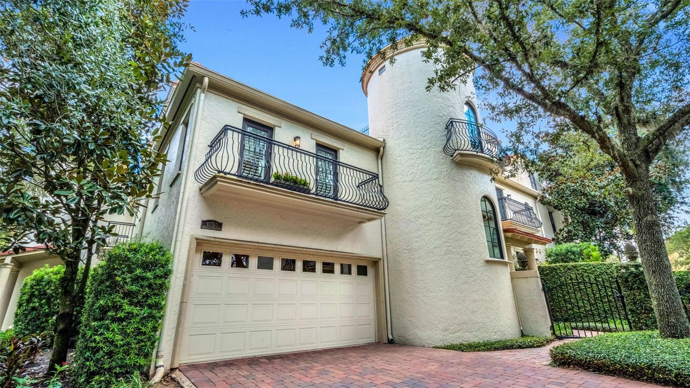
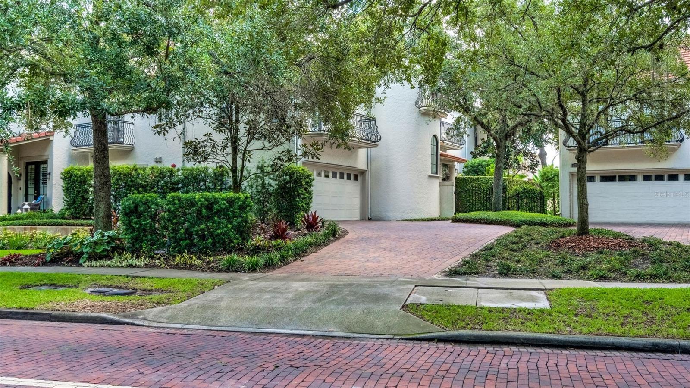
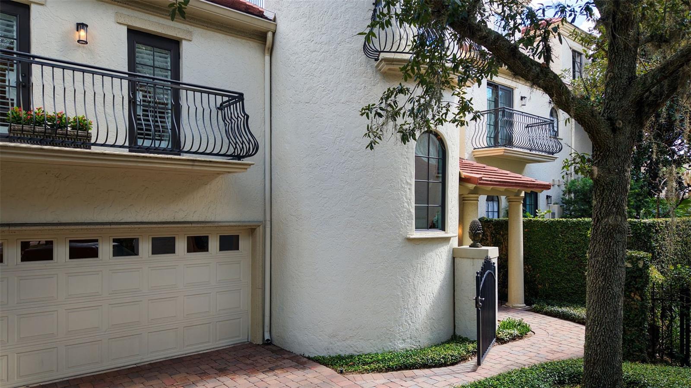
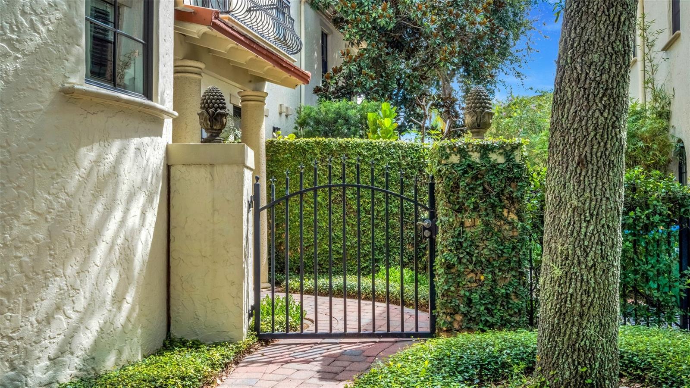
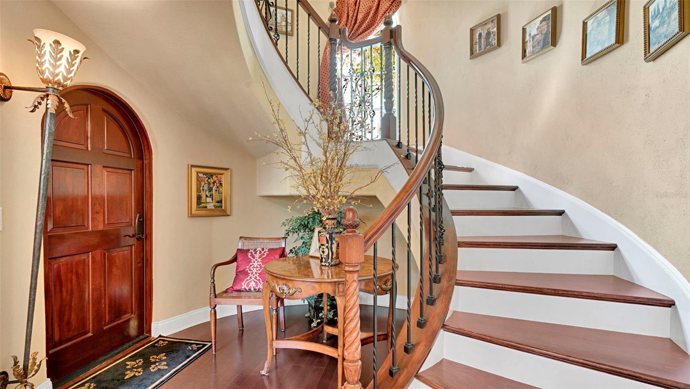
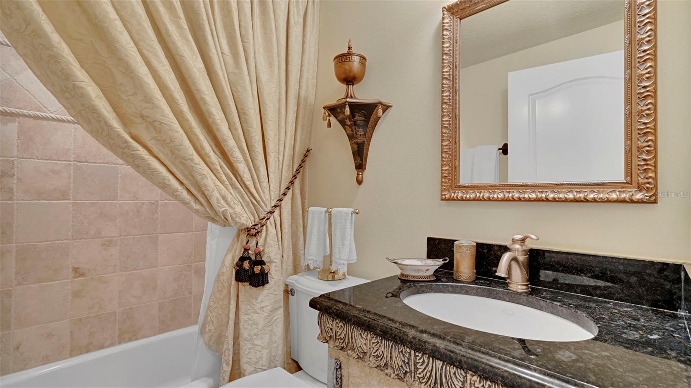
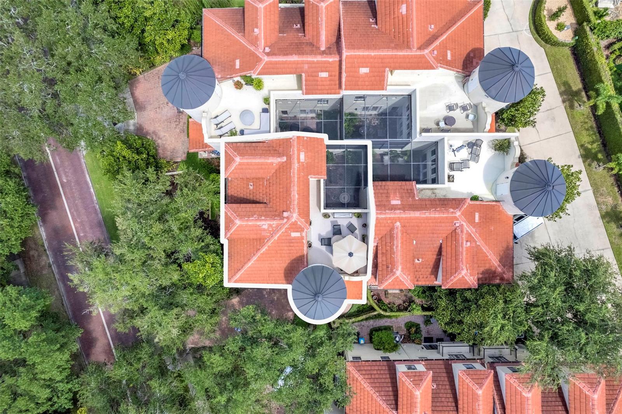
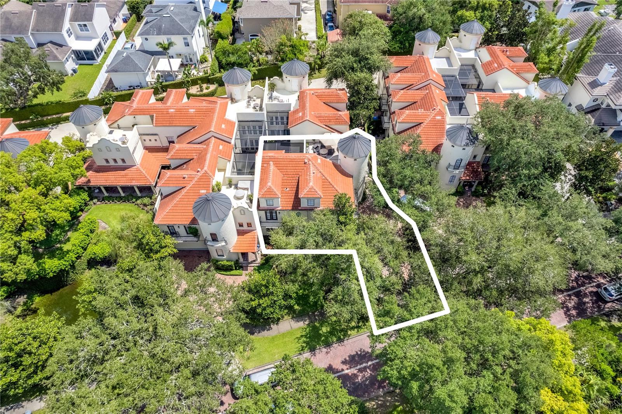
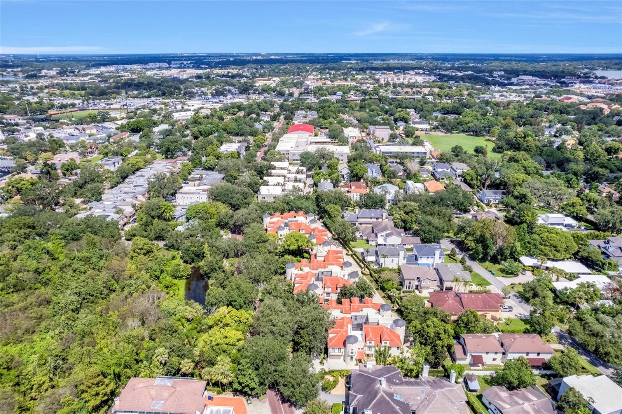
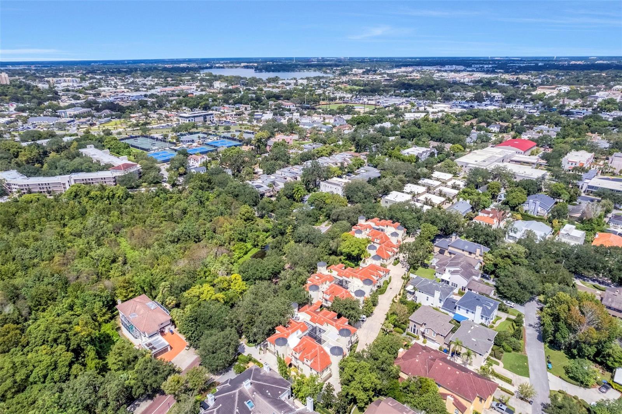
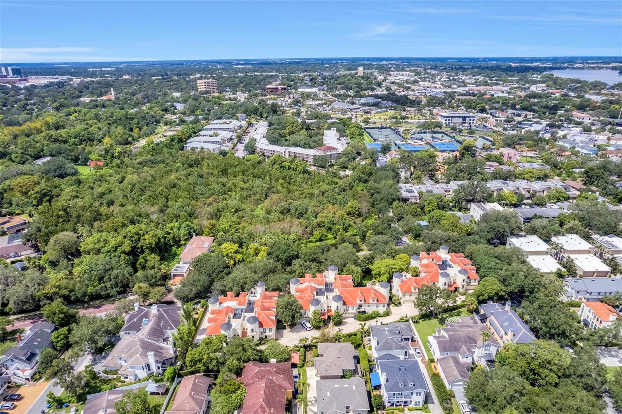
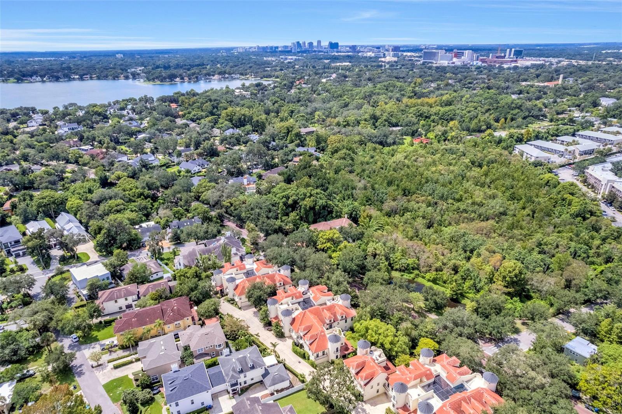
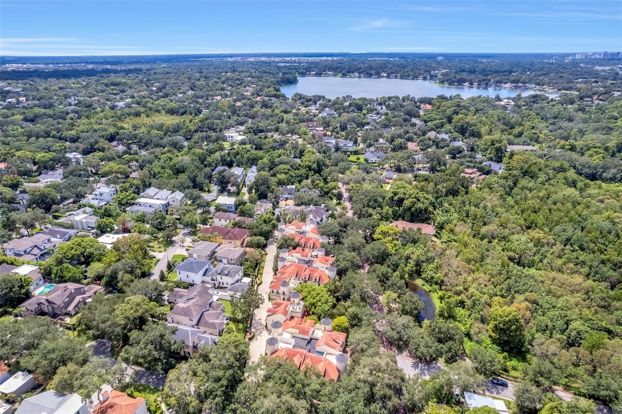
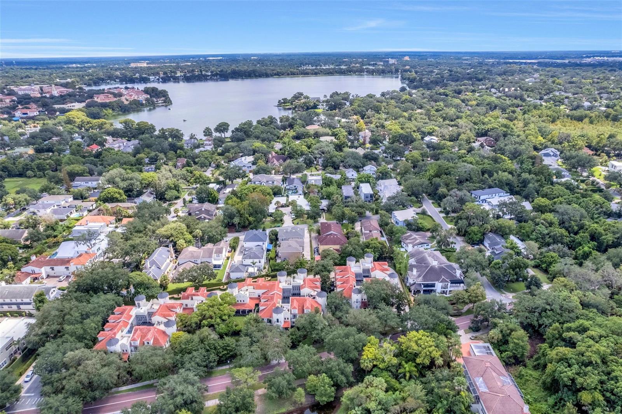
Positioned in Winter Park's Virginia Heights neighborhood, just moments from Park Avenue and Seven Oaks Park, this Mediterranean-inspired townhome-style condominium offers three bedrooms, two and a half baths and nearly 2,000 square feet of conditioned living space. A rare private driveway, gated entry and paver walkway establish a distinct sense of arrival, while wrought-iron details introduce the architectural character found throughout the residence.

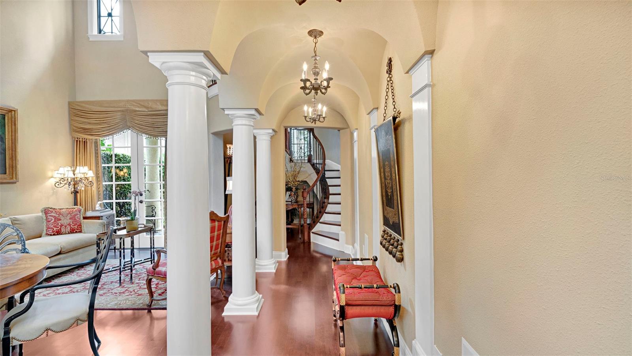
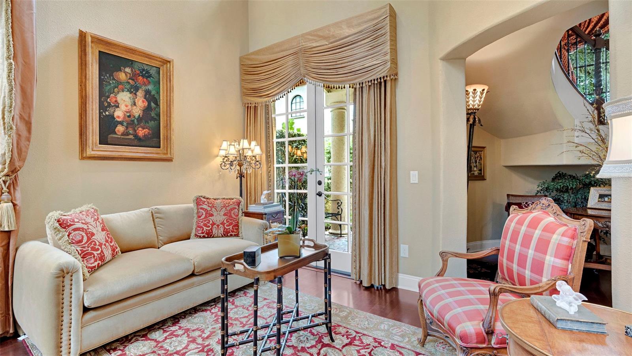
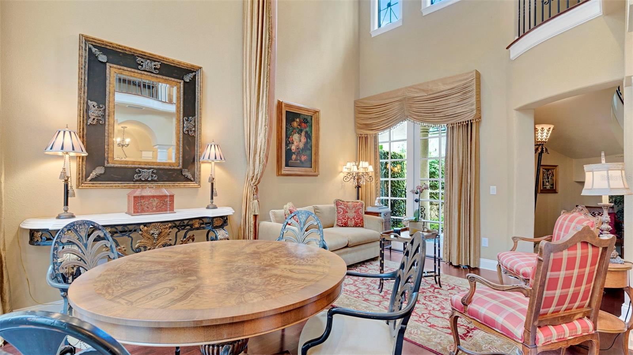
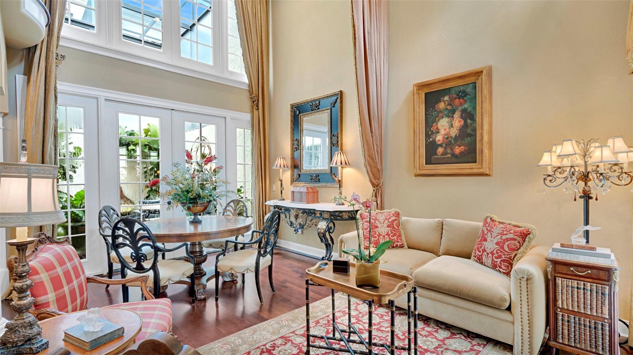
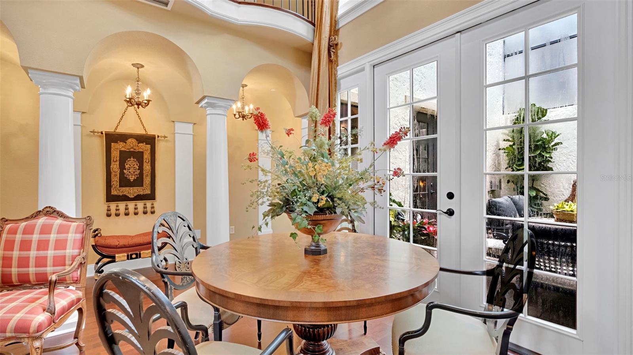
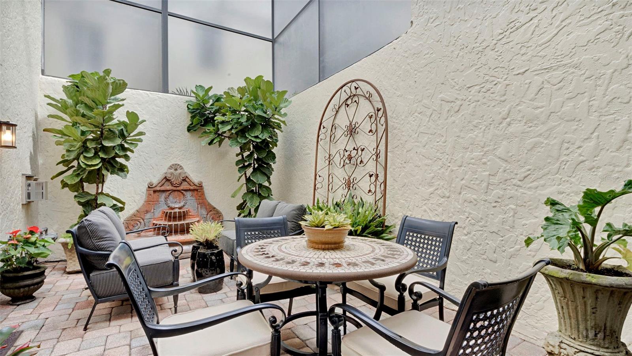
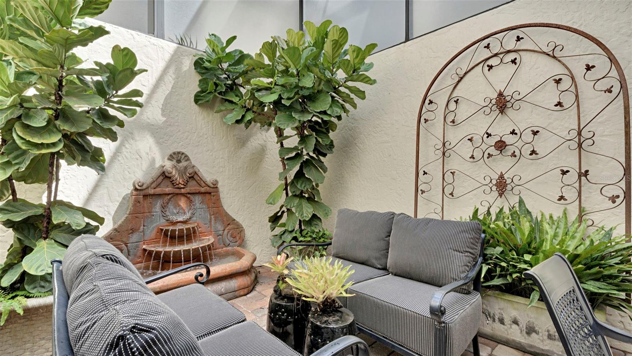
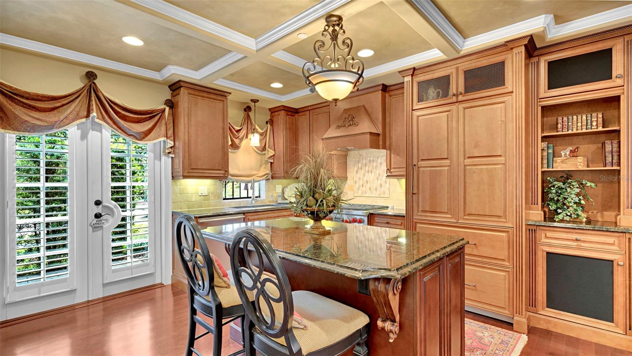
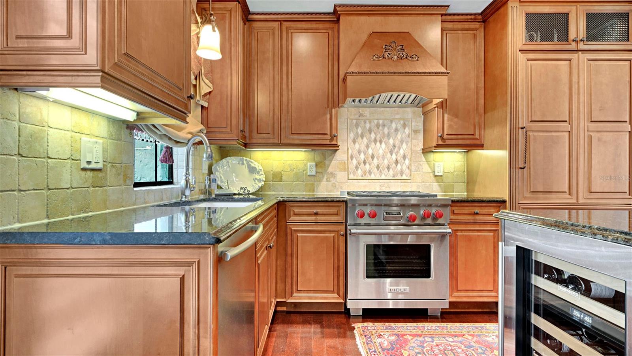
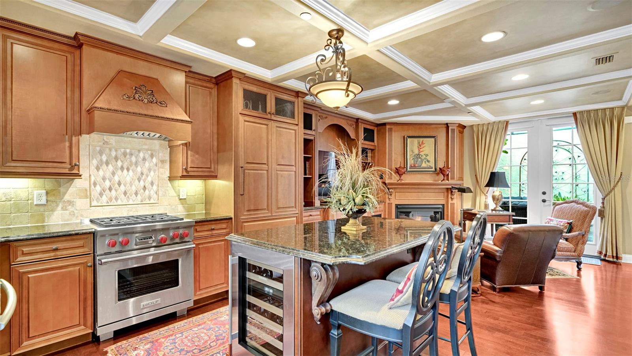
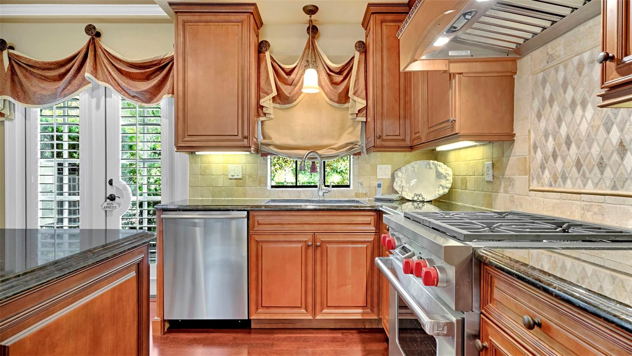
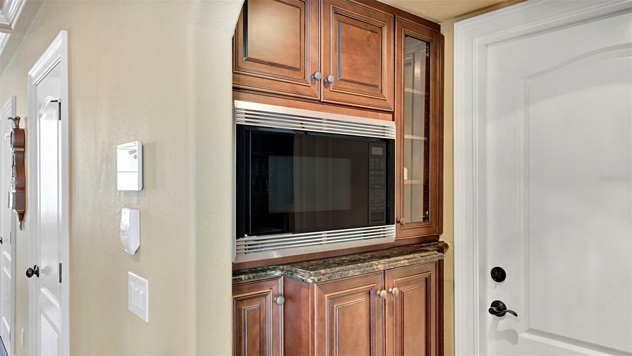
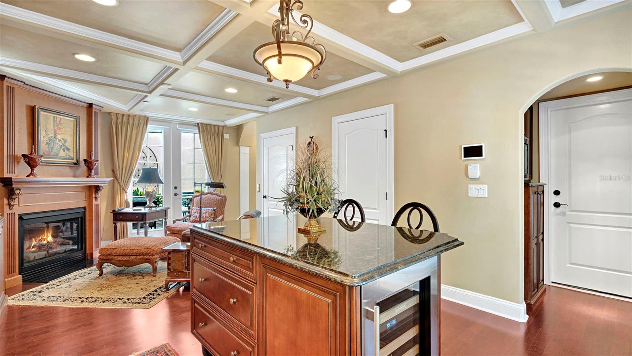
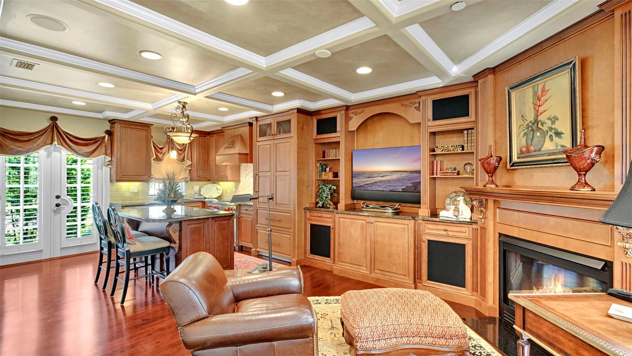
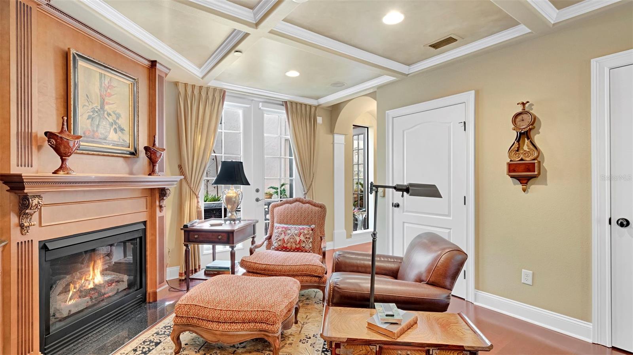
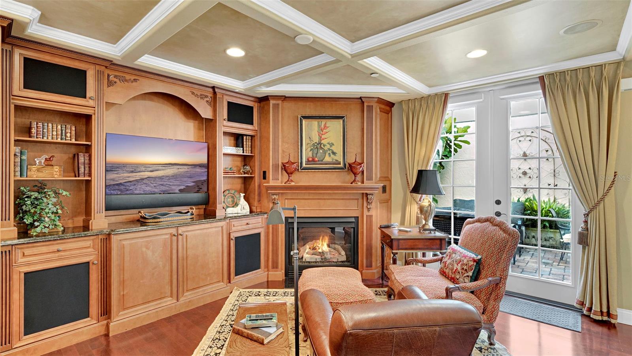
Inside, soaring ceilings, arched openings, column-lined corridors, solid wood interior doors and custom cabinetry and built-ins create a richly detailed interior. The main living area features wood flooring, coffered ceilings, designer lighting and a gas-burning fireplace, with a living room ceiling rising more than 17 feet. An open layout connects the living and dining areas to the kitchen, appointed with solid wood cabinetry, granite countertops, island seating for two, Sub-Zero refrigeration, an undercounter wine refrigerator and a Wolf four-burner gas range. French doors open to a screened private atrium with paver flooring and water feature, extending the living space for alfresco dining and entertaining.

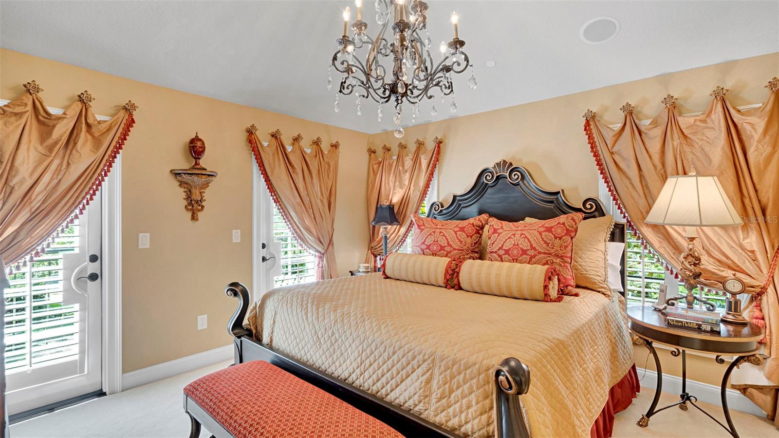
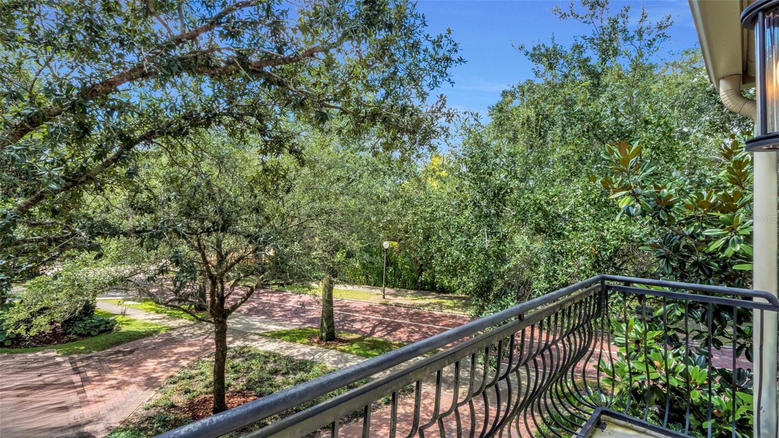
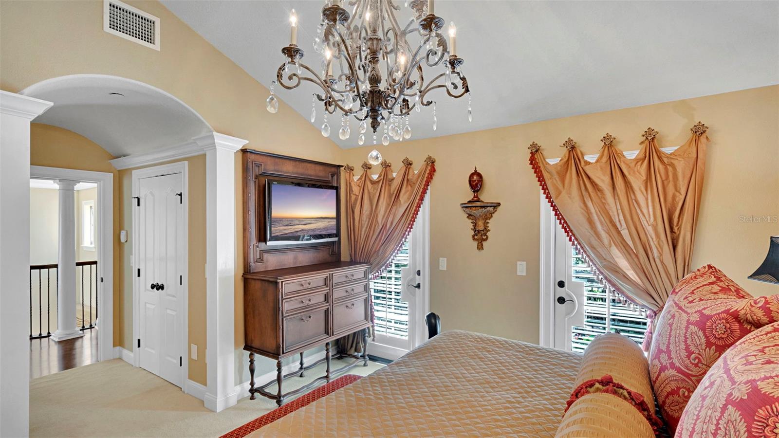
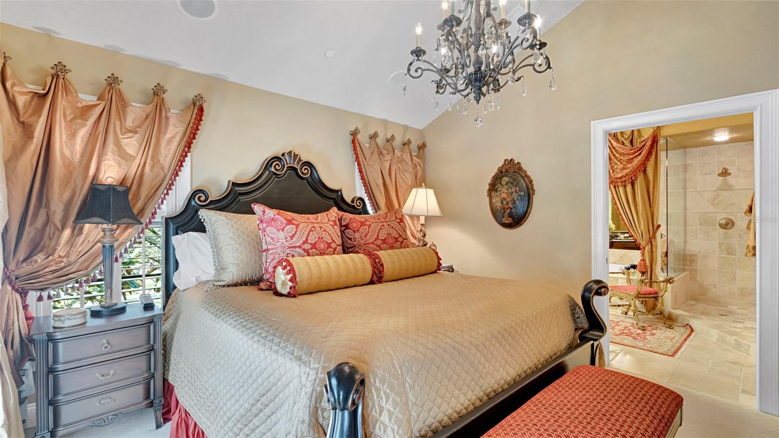
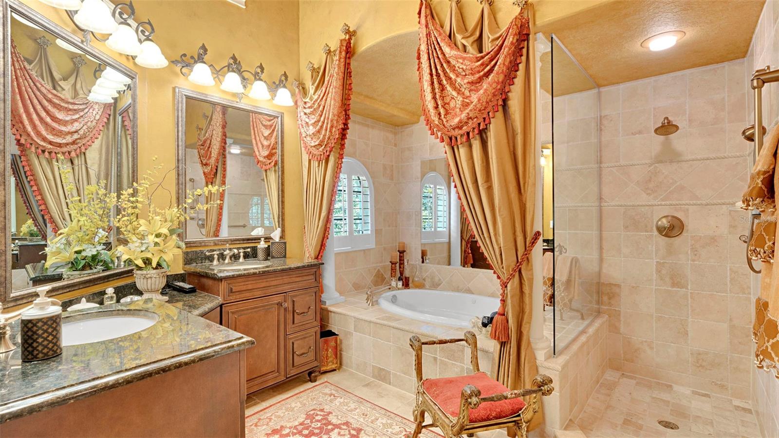
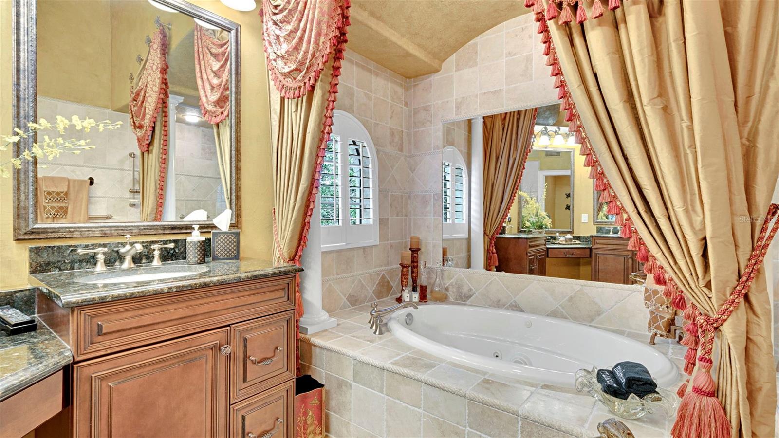
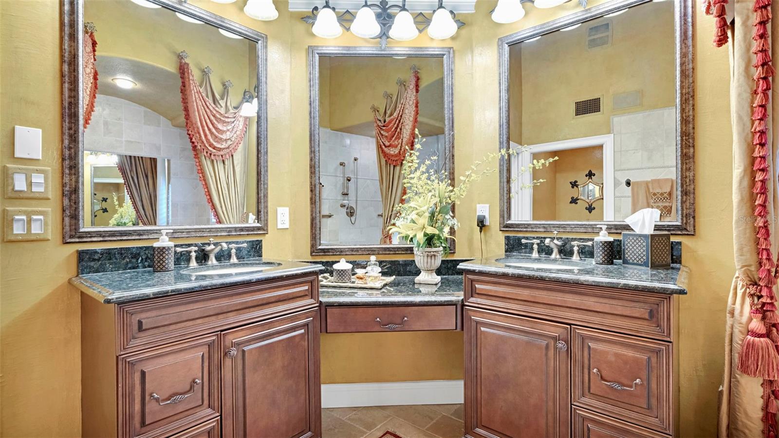
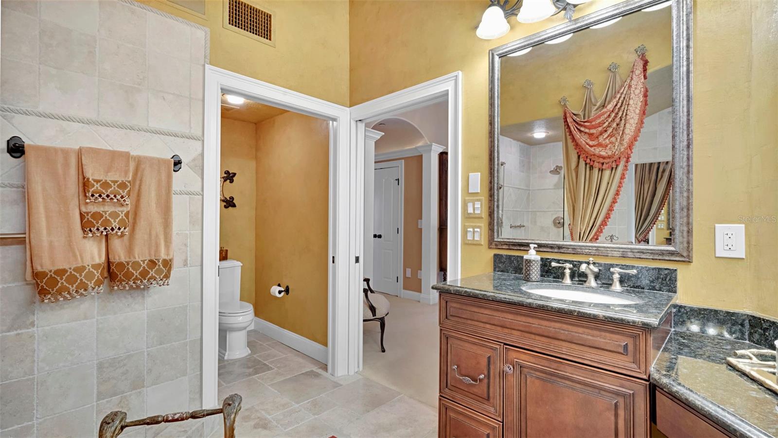
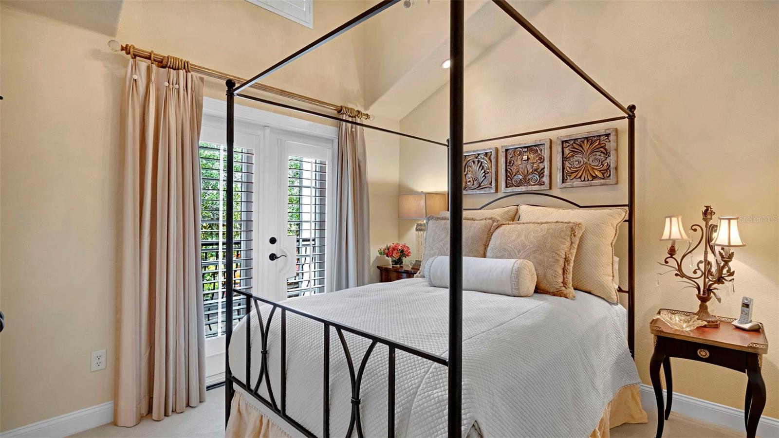
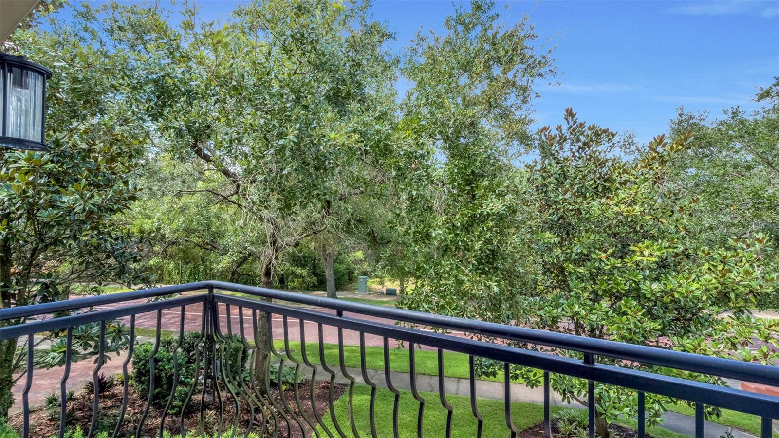
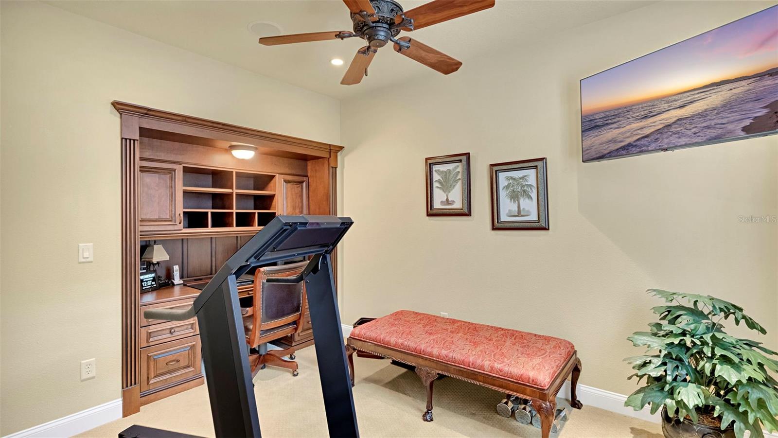
The primary suite incorporates cathedral and barrel-vaulted ceiling details, cove lighting, crown molding, a private balcony and dual walk-in closets. Its spa-style bath includes a jetted tub, multi-head shower, split vanities with makeup space and private water closet. Two additional bedrooms are thoughtfully separated from the primary suite. One features a built-in desk, while another offers vaulted ceilings and a Juliet balcony.

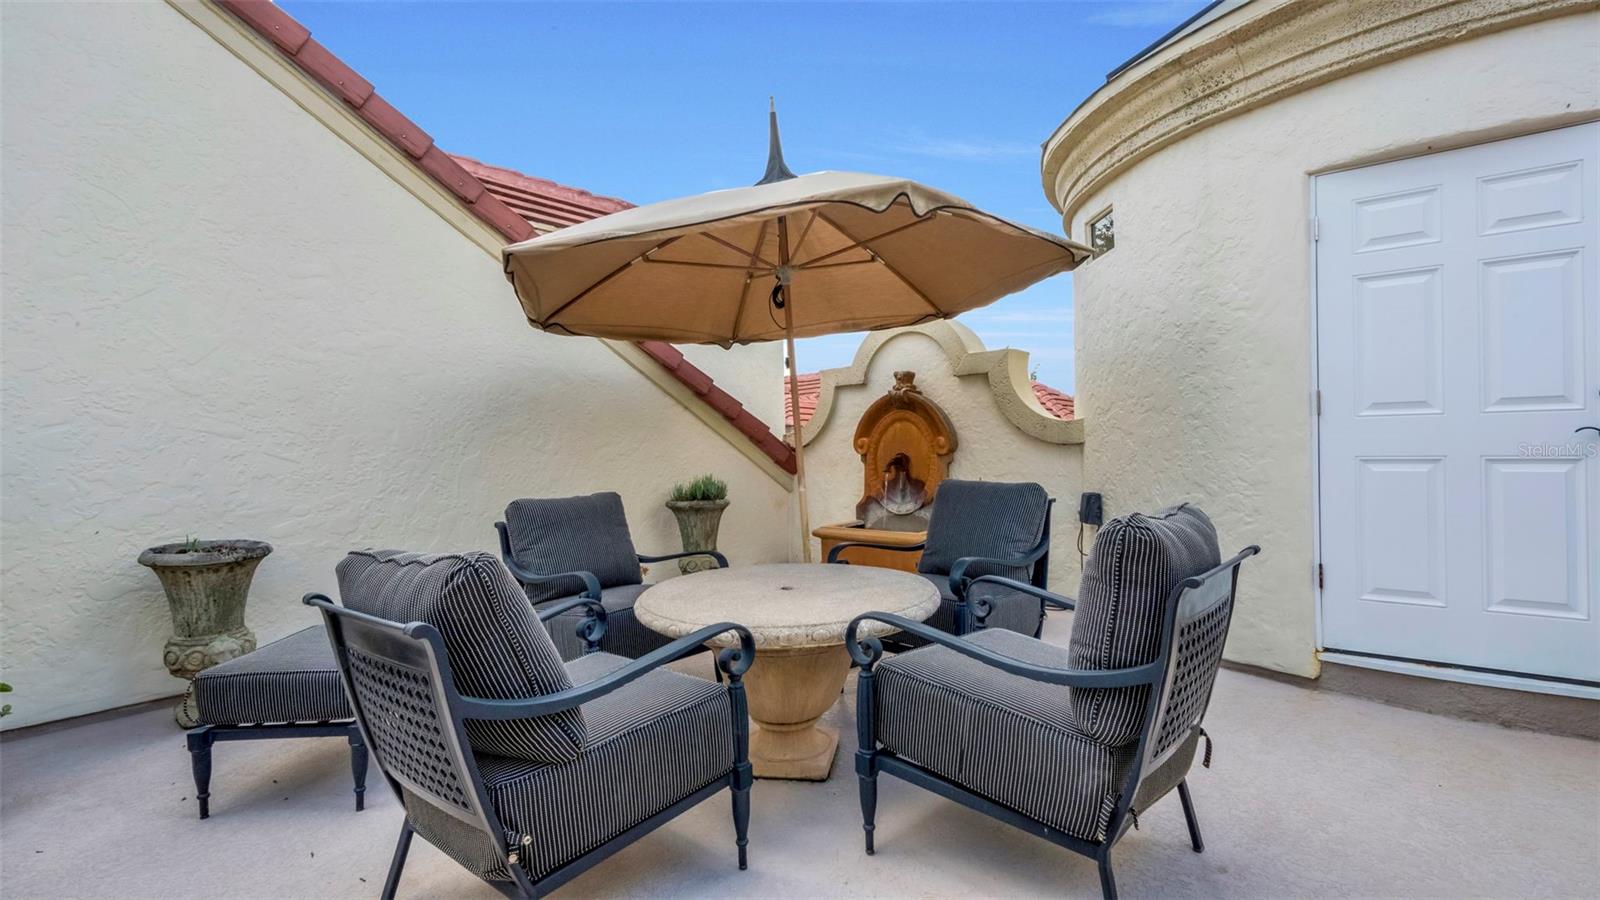
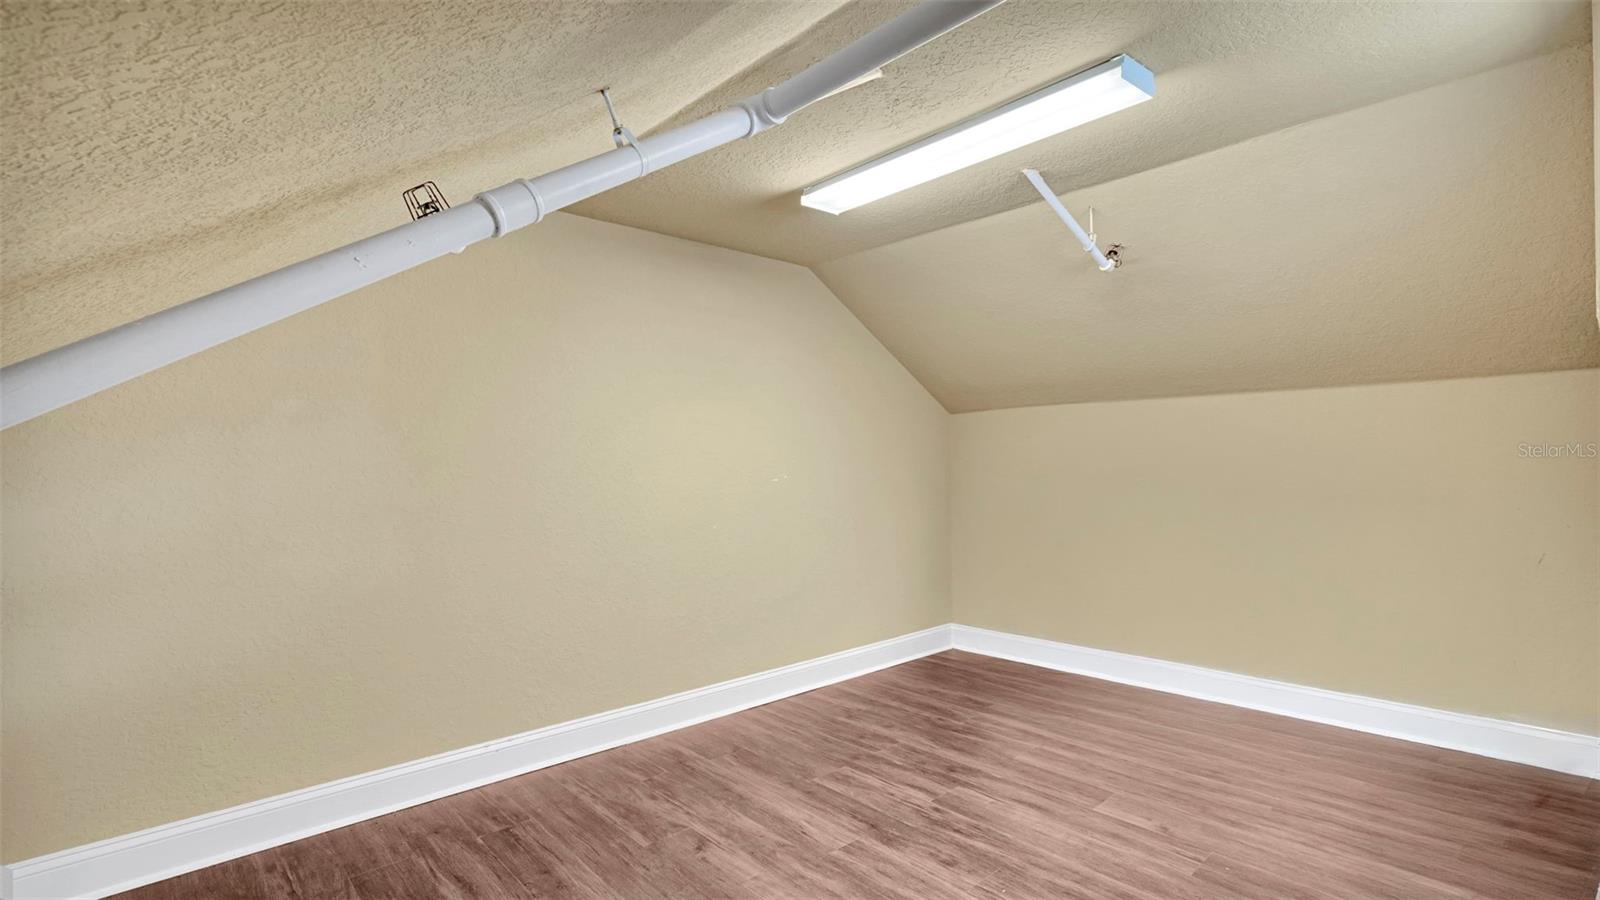
An in-residence elevator provides access between levels, complemented by a distinctive wrought-iron spiral staircase leading toward the third-floor rooftop terrace. Adjacent conditioned bonus space (not included in the stated conditioned square footage) provides flexible space with finished storage and convenient access to HVAC and elevator equipment. Additional features include plantation shutters, custom window treatments, motorized sheer shades, central vacuum and a Control4 system integrating music throughout indoor and outdoor spaces with networking, security and climate controls. The two-car garage includes an epoxy-finished floor and new garage door opener, and the residence has a new HVAC system.

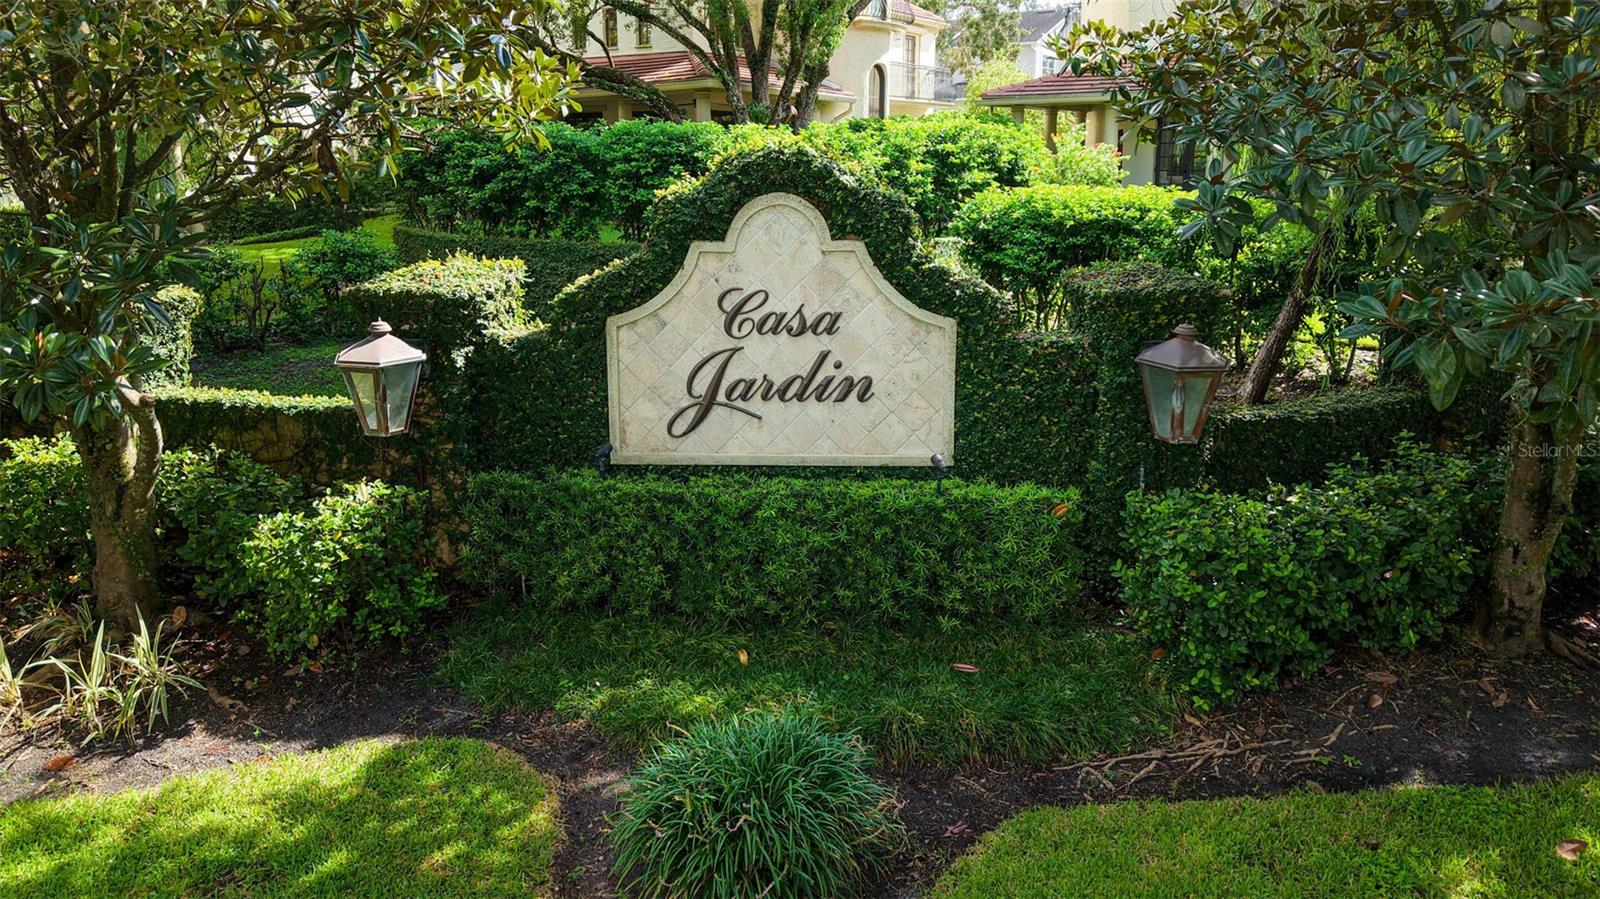
Casa Jardin recently completed an exterior refresh including a new roof and exterior paint. Residents also enjoy access to Lake Virginia and the Winter Park Chain of Lakes via College Point, with a lakefront area and kayak and paddleboard storage. Set within Virginia Heights, the residence offers convenient access to Azalea Park, the Winter Park Tennis Center, Orange Avenue dining and boutiques and Park Avenue, supporting an easy lock-and-leave Winter Park lifestyle. The residence may also be purchased turnkey furnished for additional consideration.

3
beds

3
baths

1,957 Sq.Ft. LIVING AREA

1,662 Sq.Ft. lot

Features & Amenities

Interior

  • total bedrooms3
  • Total bathrooms3
  • full bathrooms2
  • half bathroom1
  • Laundry room Inside, Laundry Closet
  • Flooring Brick, Carpet, Hardwood, Luxury Vinyl, Travertine
  • Fireplace Family Room, Gas, Non Wood Burning
  • APPLIANCES Dishwasher, Disposal, Dryer, Gas Water Heater, Microwave, Range, Range Hood, Refrigerator, Tankless Water Heater, Washer, Wine Refrigerator
  • other interior Features Built-in Features, Cathedral Ceiling(s), Ceiling Fans(s), Central Vaccum, Coffered Ceiling(s), Crown Molding, Eat-in Kitchen, Elevator, High Ceilings, Kitchen/Family Room Combo, Living Room/Dining Room Combo, Primary Bedroom Upstairs, Smart Home, Solid Wood Cabinets, Stone Counters, Thermostat, Walk-In Closet(s), Window Treatments

Area & Lot

  • Status Coming Soon
  • Living Area1,957 Sq.Ft.
  • Total Area3,000 Sq.Ft.
  • Lot Area1,662 Sq.Ft.
  • MLS® IDO6439864
  • TypeCondo
  • YEAR BUILT2007
  • NeighborhoodWinter Park
  • Architecture StylesMediterranean
  • Elementary SchoolAudubon Park K8
  • Middle SchoolAudubon Park K-8
  • High SchoolWinter Park High

Exterior

  • STORIES3
  • Garage Space2.0
  • water SourcePublic
  • utilitiesBB/HS Internet Available, Cable Connected, Electricity Connected, Natural Gas Connected, Phone Available, Sewer Connected, Sprinkler Meter, Underground Utilities, Water Connected
  • roofMembrane, Tile
  • lot featuresCity Limits, Near Golf Course, Near Public Transit, Sidewalk, Street Brick, Paved
  • parkingDriveway, Ground Level
  • HEAT TYPECentral
  • AIR CONDITIONINGCentral Air
  • sewerPublic Sewer
  • SubstructureSlab
  • security FeaturesFire Sprinkler System, Security Lights, Security System Owned, Smoke Detector(s)
  • other exterior FeaturesBalcony, Courtyard, Lighting, Rain Gutters, Storage

Financial

  • Sales Price$965,000
  • Real Estate Tax $11,726/yr
  • HOA $854/mo
  • Zoning R-2
Drew  Henner

Drew Henner

Mortgage Calculator

Estimate your monthly mortgage payment, including the principal and interest, property taxes, and HOA. Adjust the values to generate a more accurate rate.

All estimates are provided for informational purposes only. Actual amounts may vary.
$0,000 Your Payment 20 15 65
$0,000 Your Payment

Winter Park

Explore

Let's Create a Strategy for Your Success

Whether buying, selling, or relocating, Drew provides personalized guidance tailored to your goals. Every strategy is built on transparency, precision, and results-driven execution. Let's begin the conversation.

Follow Me on Instagram