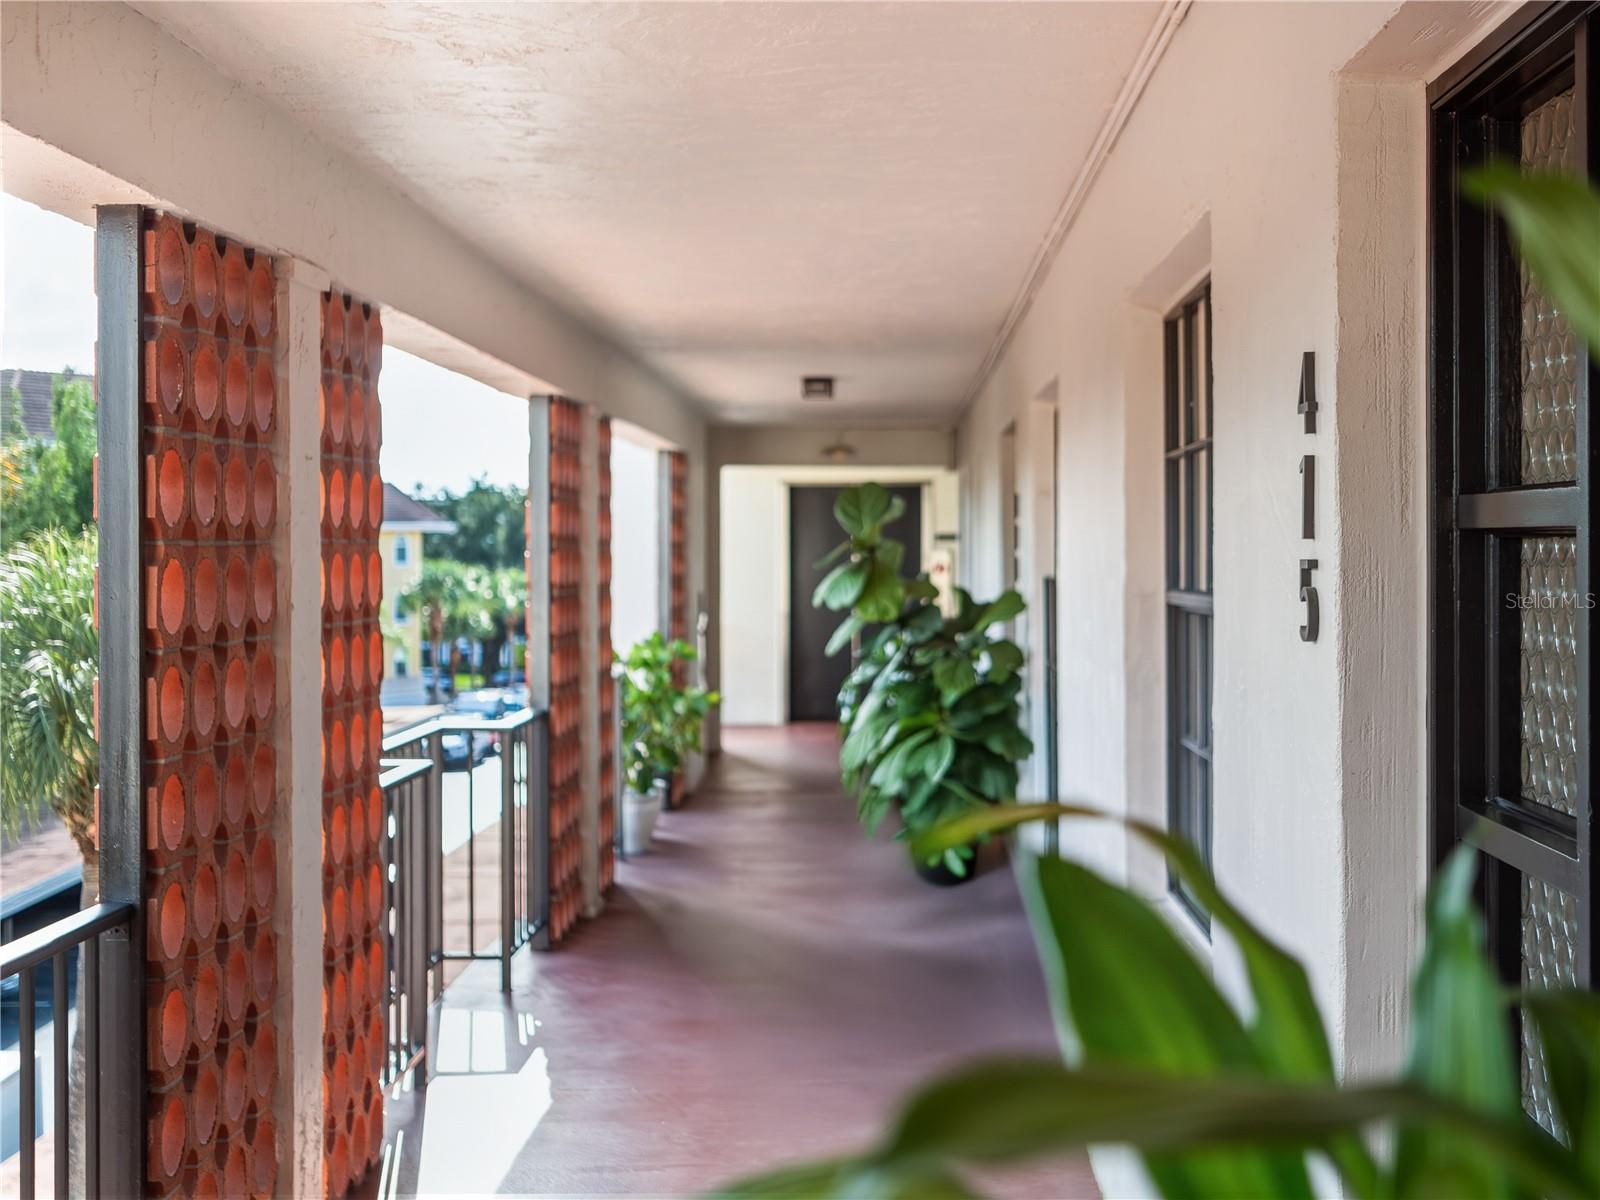
Residence 415 at The Cloisters offers a rare opportunity to own a comprehensively rebuilt home in one of Winter Park's enduring lakefront communities. Set on the fourth floor, just one block from Park Avenue, this residence blends timeless architecture with newly reimagined design. Taken thoughtfully down to its original structure and meticulously reconstructed with longevity in mind, this two-bedroom, two-bath residence now reflects a highly customized living experience. Every surface, system and layout choice has been elevated, beginning with level 5 smooth drywall, Emtek polished nickel hardware, custom millwork, full-height solid-core doors and Panaget engineered hardwood flooring. Lutron lighting systems control dimmable LED lighting throughout. Bedrooms, as well as the family room, include prewiring for additional fixtures, and the primary suite features dedicated pendants over each nightstand, independently controlled bedside. The kitchen is anchored by a full suite of smart Thermador appliances, including an induction range, range hood and a full-height refrigerator with a convertible Flex drawer for additional refrigeration or freezer storage, an internal water dispenser, built-in compartment cameras and Thermador's signature Diamond ice maker. Calacatta Laza quartz surfaces and full-height backsplash accentuate custom oak cabinetry featuring soft-close drawers, an integrated appliance station with interior outlets, and an oversized pantry for seamless storage. A breakfast bar opens to the dining and living areas, which comfortably accommodate full-size furnishings and create defined spaces for formal dining, casual living and media use. The primary suite offers two built-in closets and a spa-inspired bath with Fantasy Brown quartz countertops on a wall-to-wall vanity. A lighted medicine cabinet mirror with integrated speakers sits above the vanity, with interior power outlets for charging accessories. A fully tiled frameless shower features a lighted accent wall, overhead rain shower and wall-mounted handheld options. Additional built-in cabinetry provides deep storage for linens and supplies, as well as a dedicated laundry storage closet. The second bedroom functions as a guest suite, supported by a beautifully appointed bath in matching design. Additional highlights include custom-trimmed window casings throughout, ready for shades or shutters, and an entry closet that can double as storage or pantry overflow. The residence includes assigned covered parking and private storage. Residents of The Cloisters enjoy an amenity-rich lifestyle with on-site management, access to a heated pool, two fitness rooms with saunas, a clubhouse and manicured lakefront park space. This turnkey optional offering places you at the heart of Winter Park's cultural, dining and retail corridor, where enduring architectural character meets elevated, modern living.