Leave a Message

By providing your contact information to Drew Henner, your personal information will be processed in accordance with Drew Henner's Privacy Policy. By checking the box(es) below, you expressly consent to receive marketing or promotional real estate communication from Drew Henner in the manner selected by you. For SMS text messages, message frequency varies. Message and data rates may apply. Consent is not a condition of purchase of any goods or services. You may opt out of receiving further communications from Drew Henner at any time. To opt out of receiving SMS text messages, reply STOP to unsubscribe. SMS text messaging is subject to our Terms of Use.

Thank you for your message. I will be in touch with you shortly.

100 S INTERLACHEN AVE #410
SEE ALL PHOTOS
100 S INTERLACHEN AVE #410
Courtesy of PREMIER SOTHEBY'S INTL. REALTY
Sold

100 S INTERLACHEN AVE #410

100 S INTERLACHEN AVE #410, WINTER PARK, FL 32789

$520,000
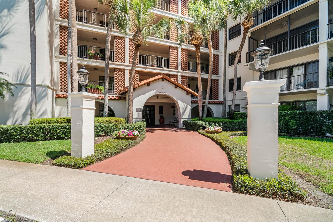
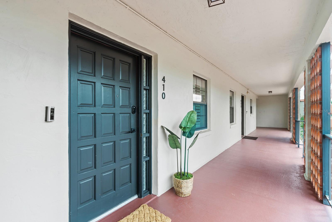
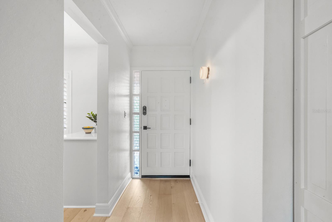
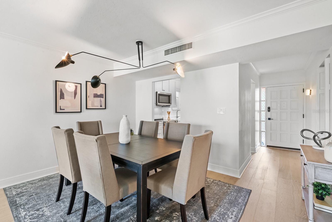
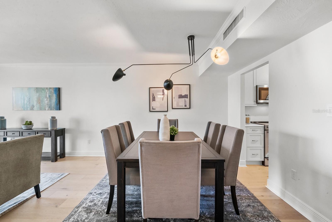
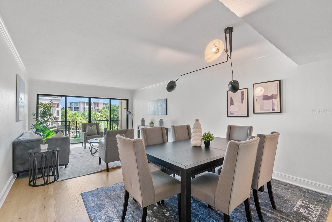
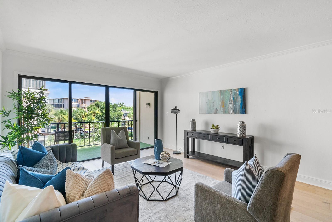
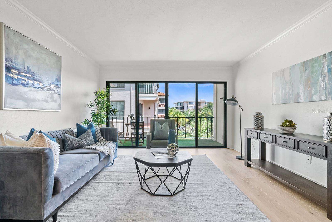
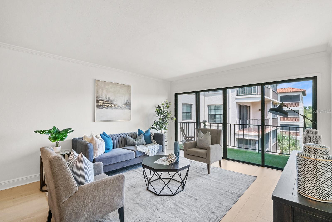
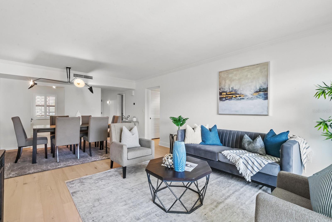
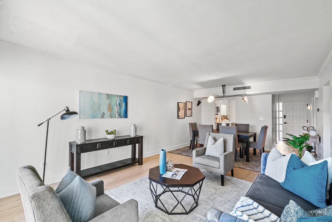
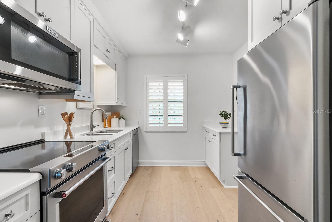
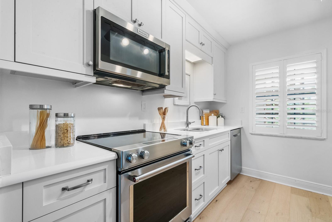
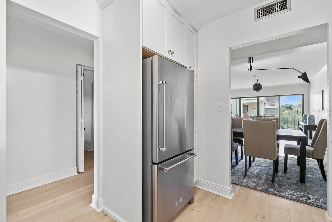
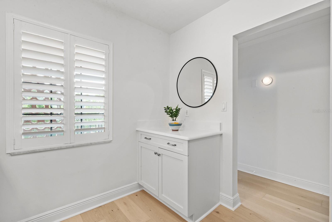
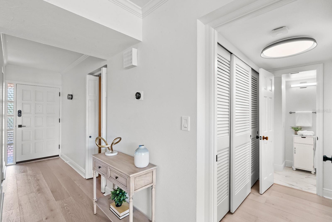
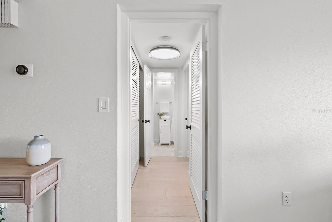
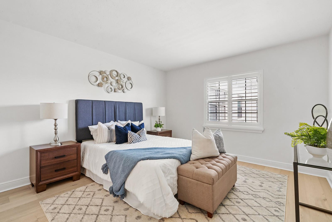
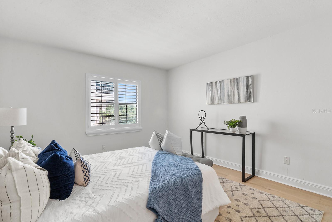
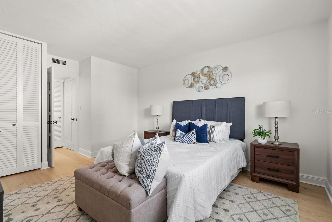
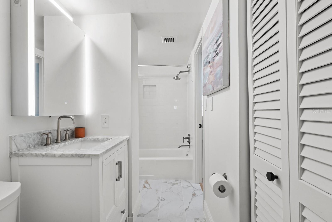
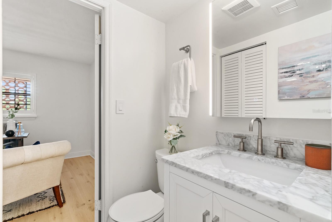
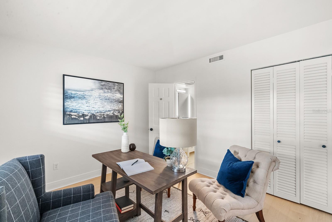
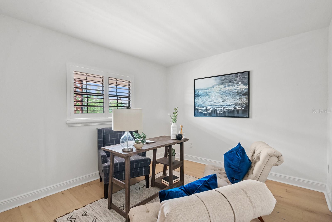
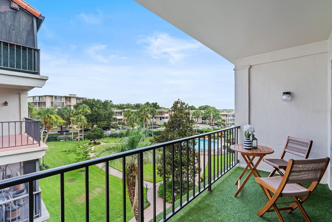
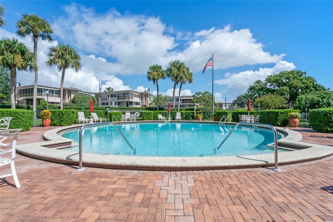
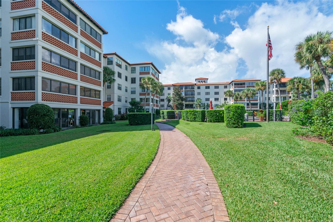
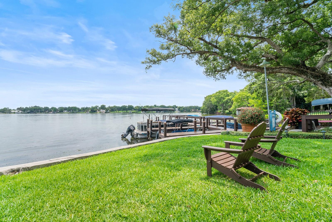
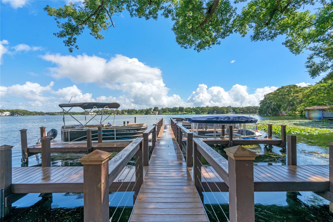
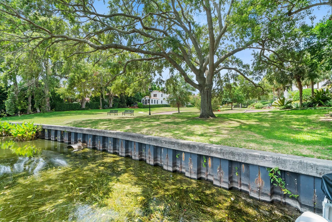
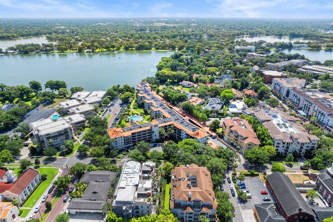
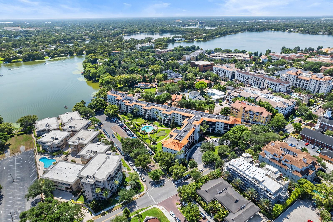
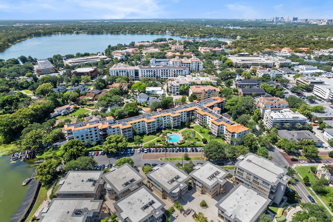
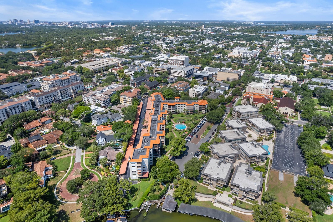
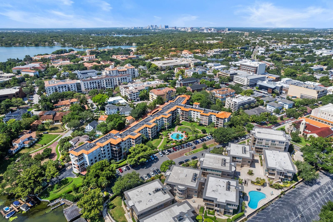
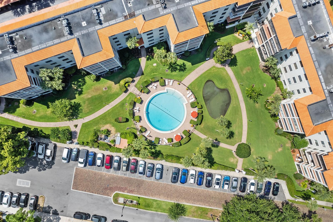
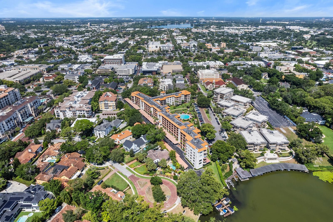
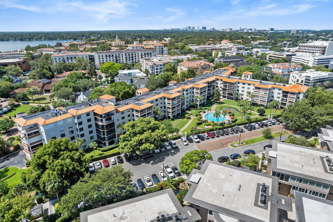
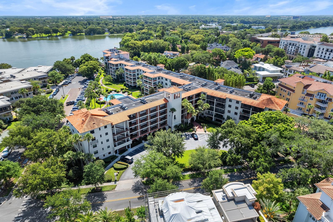
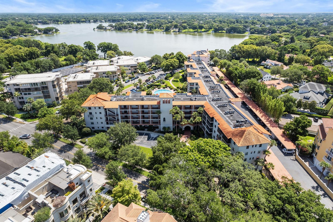
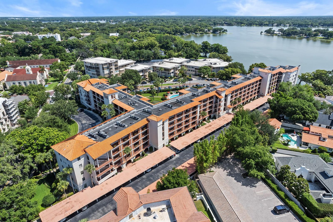
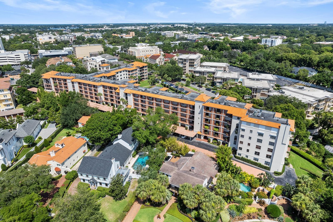
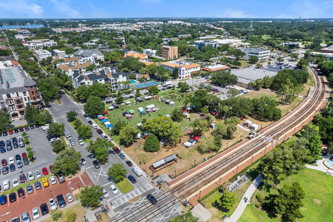
Welcome to The Cloisters Condominiums, a sanctuary nestled between the serene Winter Park Chain of Lakes and the vibrant Park Avenue. This sophisticated condominium embodies the essence of Winter Park living, offering a perfect blend of elegance and convenience. As a resident, you'll enjoy a sought-after address that places you in the heart of this charming locale. This refined fourth-floor residence spans over 900 square feet and features two spacious bedrooms and one full bath. The moment you enter, you are greeted by a charming foyer that seamlessly connects to a well-appointed kitchen. Here, you will find stainless steel appliances, ample counter space, and abundant cabinetry, making it a dream for any culinary enthusiast. The inviting living area extends an open invitation to relax on the oversized balcony, covered in lush astroturf, where you can unwind while taking in the tranquil, scenic views. The Cloisters offers an array of amenities designed for the connoisseur of life. Enjoy leisurely days by the heated pool, surrounded by meticulously maintained grounds, or entertain in the social room. For boating enthusiasts, a boat dock with eight slips provides direct access to the picturesque Lake Osceola. Golfers can refine their skills on the private putting green. This exceptional home is just a short stroll from Park Avenue, where you can explore an array of dining and shopping options. Whether you prefer to meander through Hannibal Square or embark on a serene boat ride along the Winter Park Chain of Lakes, this location offers a lifestyle of sophistication and convenience. Notable features include European white oak wide-plank flooring, Carrera marble porcelain tile in the bath, new Kohler bath fixtures, designer light fixtures throughout, plantation shutters, and a Lutron system for select lights, all combining to create a harmonious living space. For the discerning buyer, The Cloisters offers a unique opportunity to experience the art of living in a serene yet connected environment. This is more than just a home - it's a statement of refined living. The condominium fee covers cable TV, common area taxes, an escrow reserves fund, building insurance, internet, maintenance (grounds, exterior, repairs, pool), a condominium association manager, sewer, trash collection, and water, ensuring a maintenance-free lifestyle.

2
beds

1
bath

901 Sq.Ft. LIVING AREA

1,351 Sq.Ft. lot

Features & Amenities

Interior

  • total bedrooms2
  • Total bathroom1
  • full bathroom1
  • Laundry room Other
  • Flooring Hardwood, Tile
  • APPLIANCES Dishwasher, Disposal, Electric Water Heater, Microwave, Range, Refrigerator
  • other interior Features Crown Molding, Living Room/Dining Room Combo, Primary Bedroom Main Floor, Solid Surface Counters, Solid Wood Cabinets, Thermostat, Window Treatments

Area & Lot

  • Status Sold
  • Date Sold October 15, 2024
  • Living Area901 Sq.Ft.
  • Total Area901 Sq.Ft.
  • Lot Area1,351 Sq.Ft.
  • MLS® IDO6235165
  • TypeCondo
  • YEAR BUILT1971
  • NeighborhoodWinter Park
  • Architecture StylesFlorida, Traditional
  • Water FrontageLake, Lake Privileges
  • View DescriptionGarden, Pool, Trees/Woods, Water
  • Elementary SchoolAudubon Park K8
  • Middle SchoolAudubon Park K-8
  • High SchoolWinter Park High

Exterior

  • STORIES6
  • water SourcePublic
  • utilitiesBB/HS Internet Available, Cable Connected, Electricity Connected, Fire Hydrant, Phone Available, Sewer Connected, Water Connected
  • PoolHeated, In Ground, Lighting
  • roofMembrane, Tile
  • lot featuresCity Limits, Landscaped, Near Golf Course, Near Public Transit, Paved
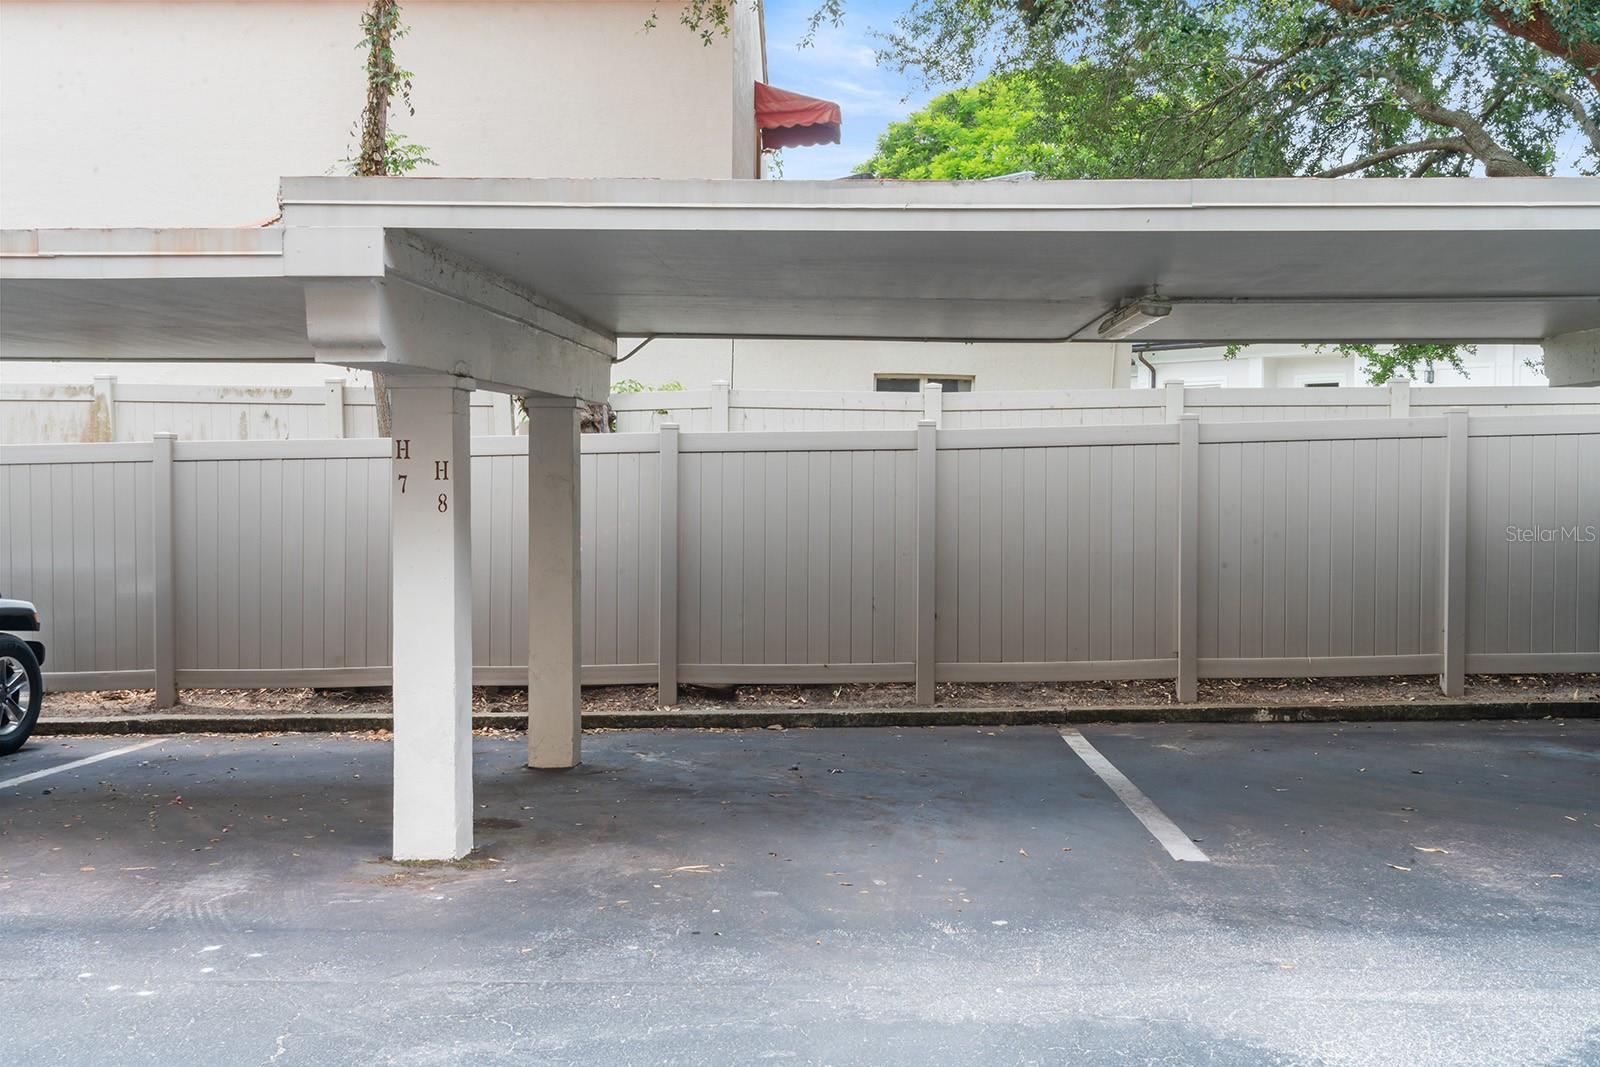
  • parkingAssigned, Circular Driveway, Covered, Deeded, Ground Level, Guest
  • HEAT TYPECentral, Electric
  • AIR CONDITIONINGCentral Air
  • sewerPublic Sewer
  • SubstructureSlab
  • HOA AmenitiesCable TV, Clubhouse, Elevator(s), Fitness Center, Laundry, Lobby Key Required, Maintenance, Pool, Storage
  • security FeaturesTouchless Entry
  • other exterior FeaturesBalcony, Lighting, Rain Gutters, Sliding Doors

Financial

  • Sales Price$520,000
  • Real Estate Tax $4,299/yr
  • HOA $804/mo
  • Zoning R-4
Drew  Henner

Drew Henner

View Virtual Tour

Winter Park

Explore

Let's Create a Strategy for Your Success

Whether buying, selling, or relocating, Drew provides personalized guidance tailored to your goals. Every strategy is built on transparency, precision, and results-driven execution. Let's begin the conversation.

Follow Me on Instagram