Leave a Message

By providing your contact information to Drew Henner, your personal information will be processed in accordance with Drew Henner's Privacy Policy. By checking the box(es) below, you expressly consent to receive marketing or promotional real estate communication from Drew Henner in the manner selected by you. For SMS text messages, message frequency varies. Message and data rates may apply. Consent is not a condition of purchase of any goods or services. You may opt out of receiving further communications from Drew Henner at any time. To opt out of receiving SMS text messages, reply STOP to unsubscribe. SMS text messaging is subject to our Terms of Use.

Thank you for your message. I will be in touch with you shortly.

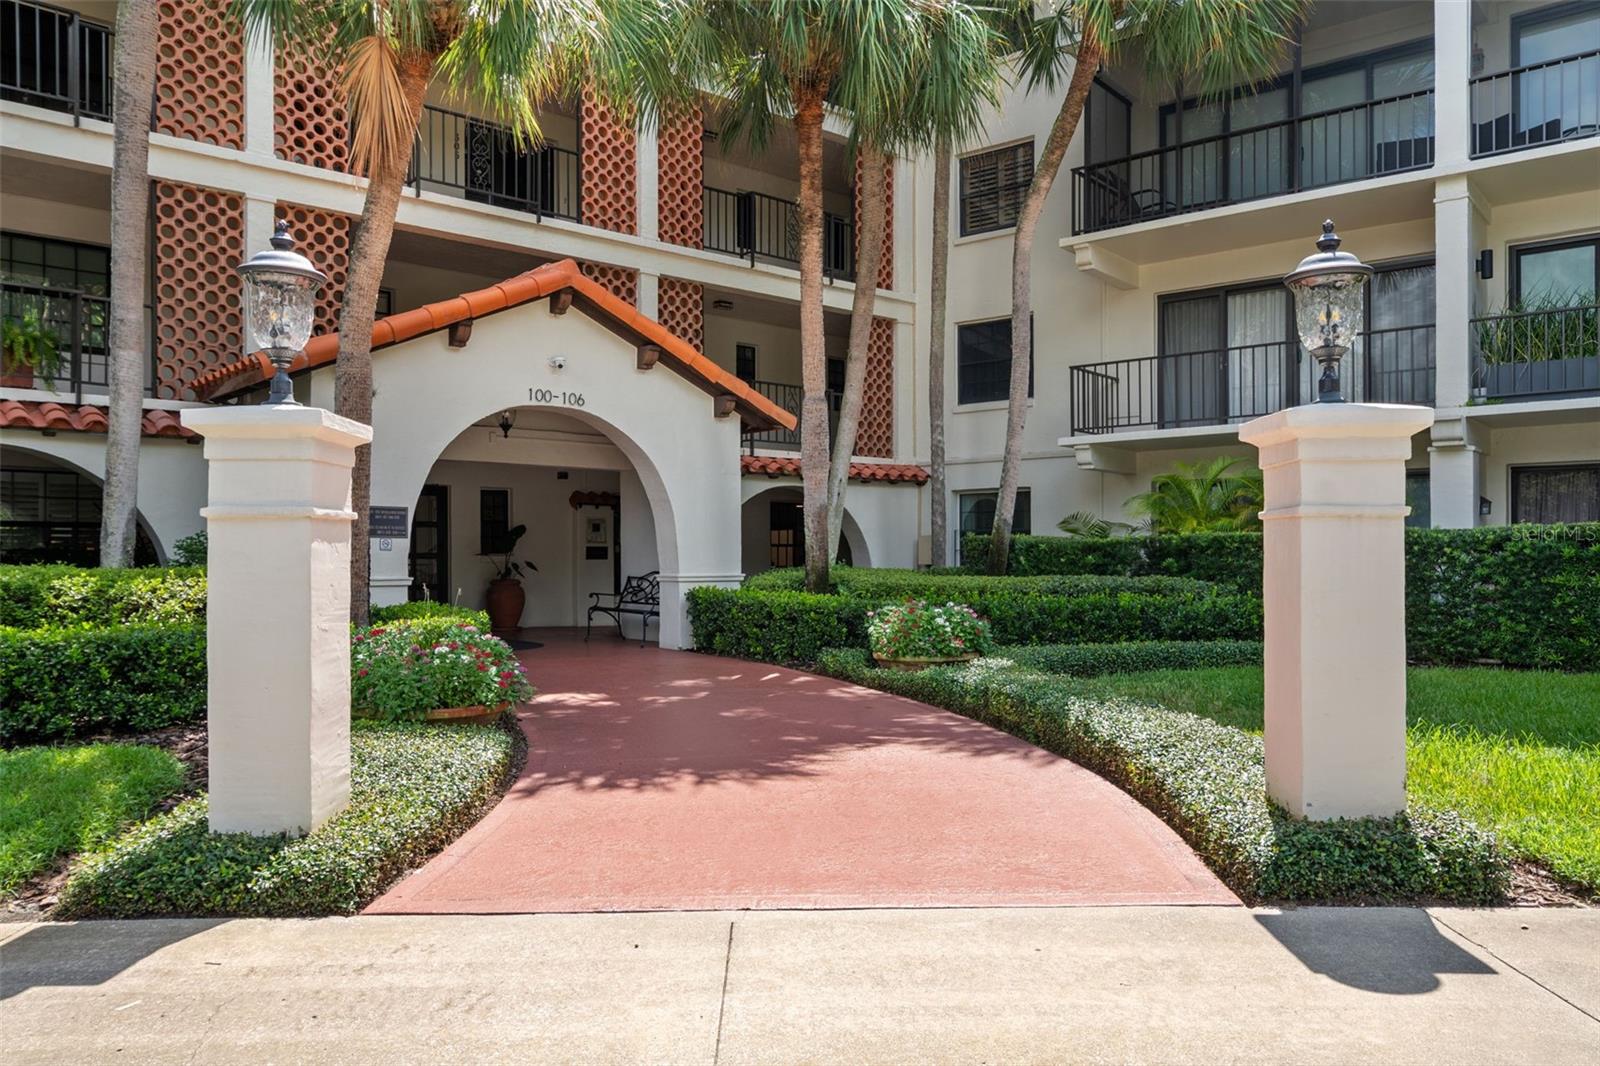
Condominium entrance with arched red-tiled canopy, palm trees, landscaped walkway, and balconies.
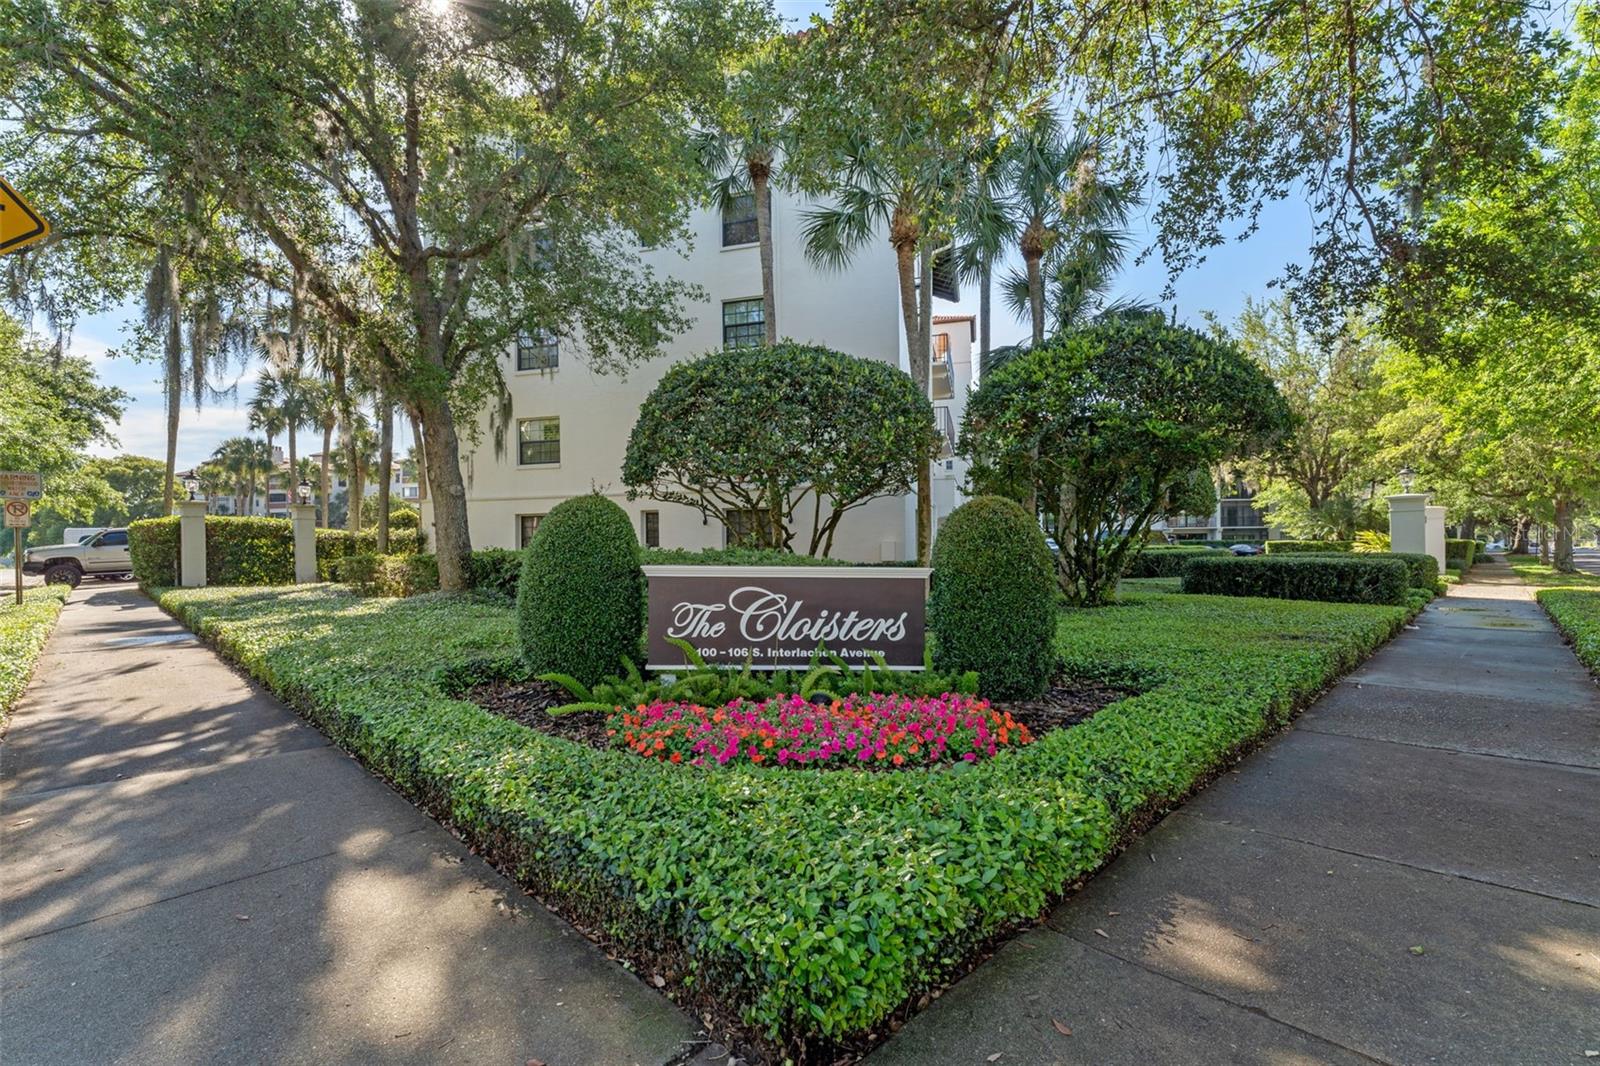
The Cloisters condominium building behind landscaped hedges, with its monument sign and flower bed.
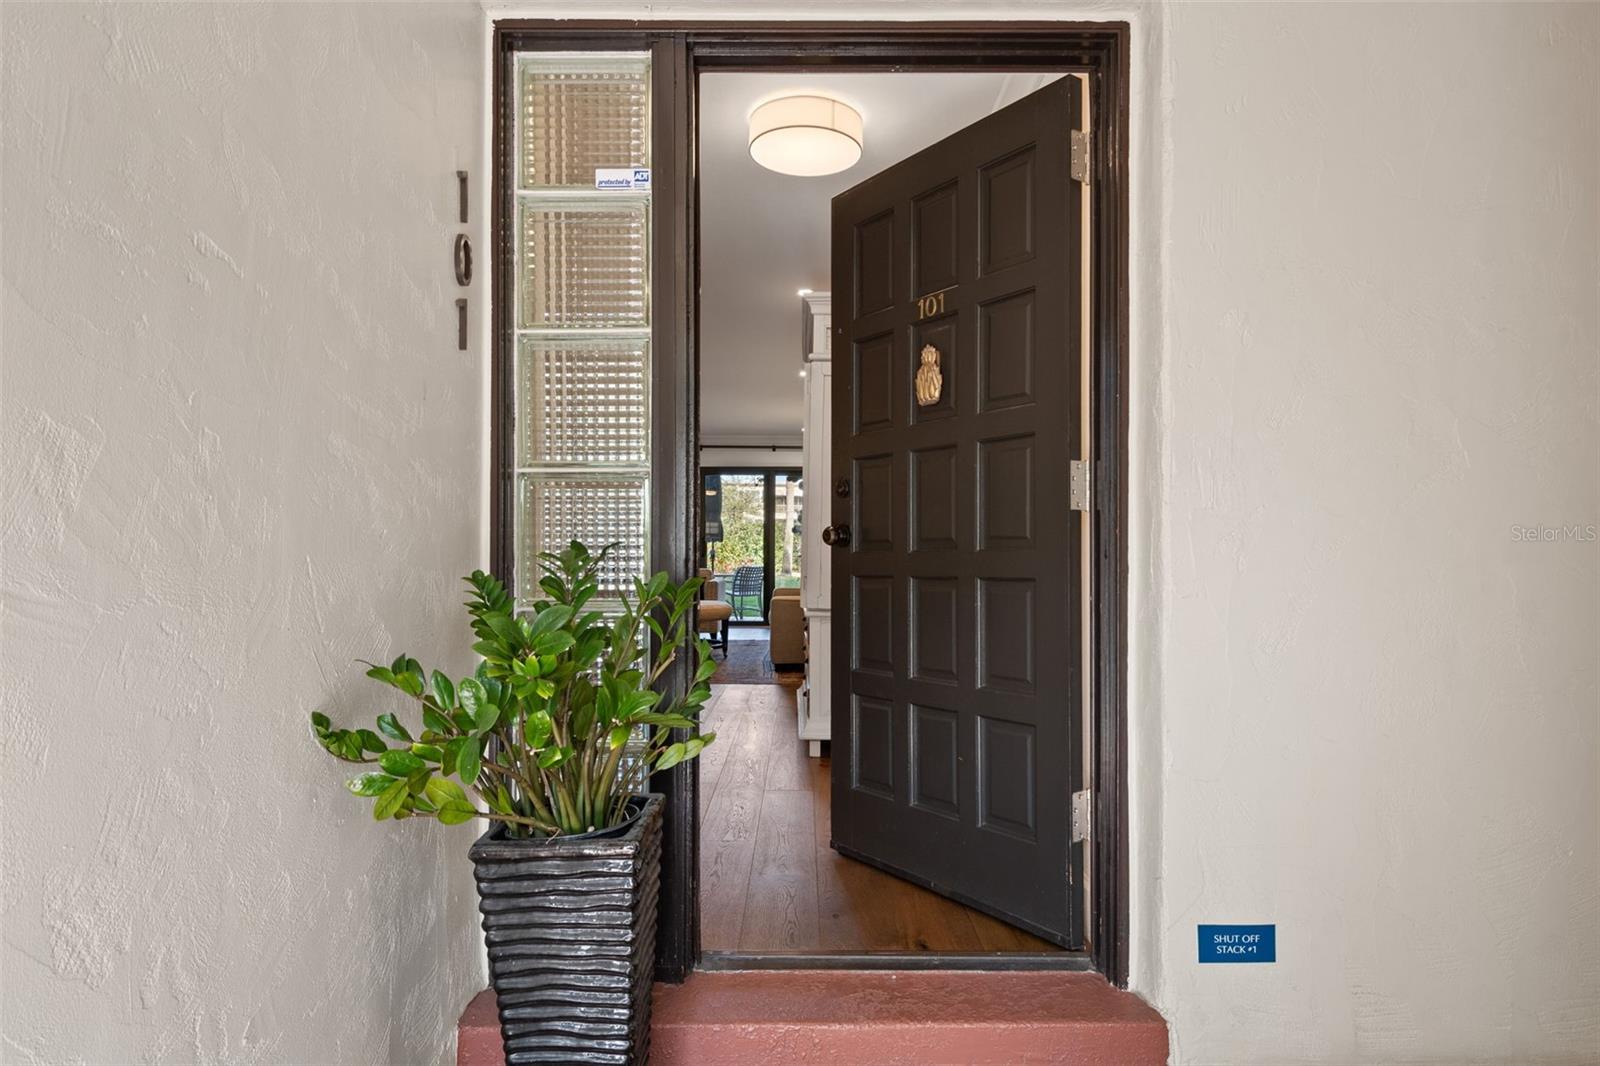
Open dark paneled unit 101 door beside a glass-block sidelight and potted plant.
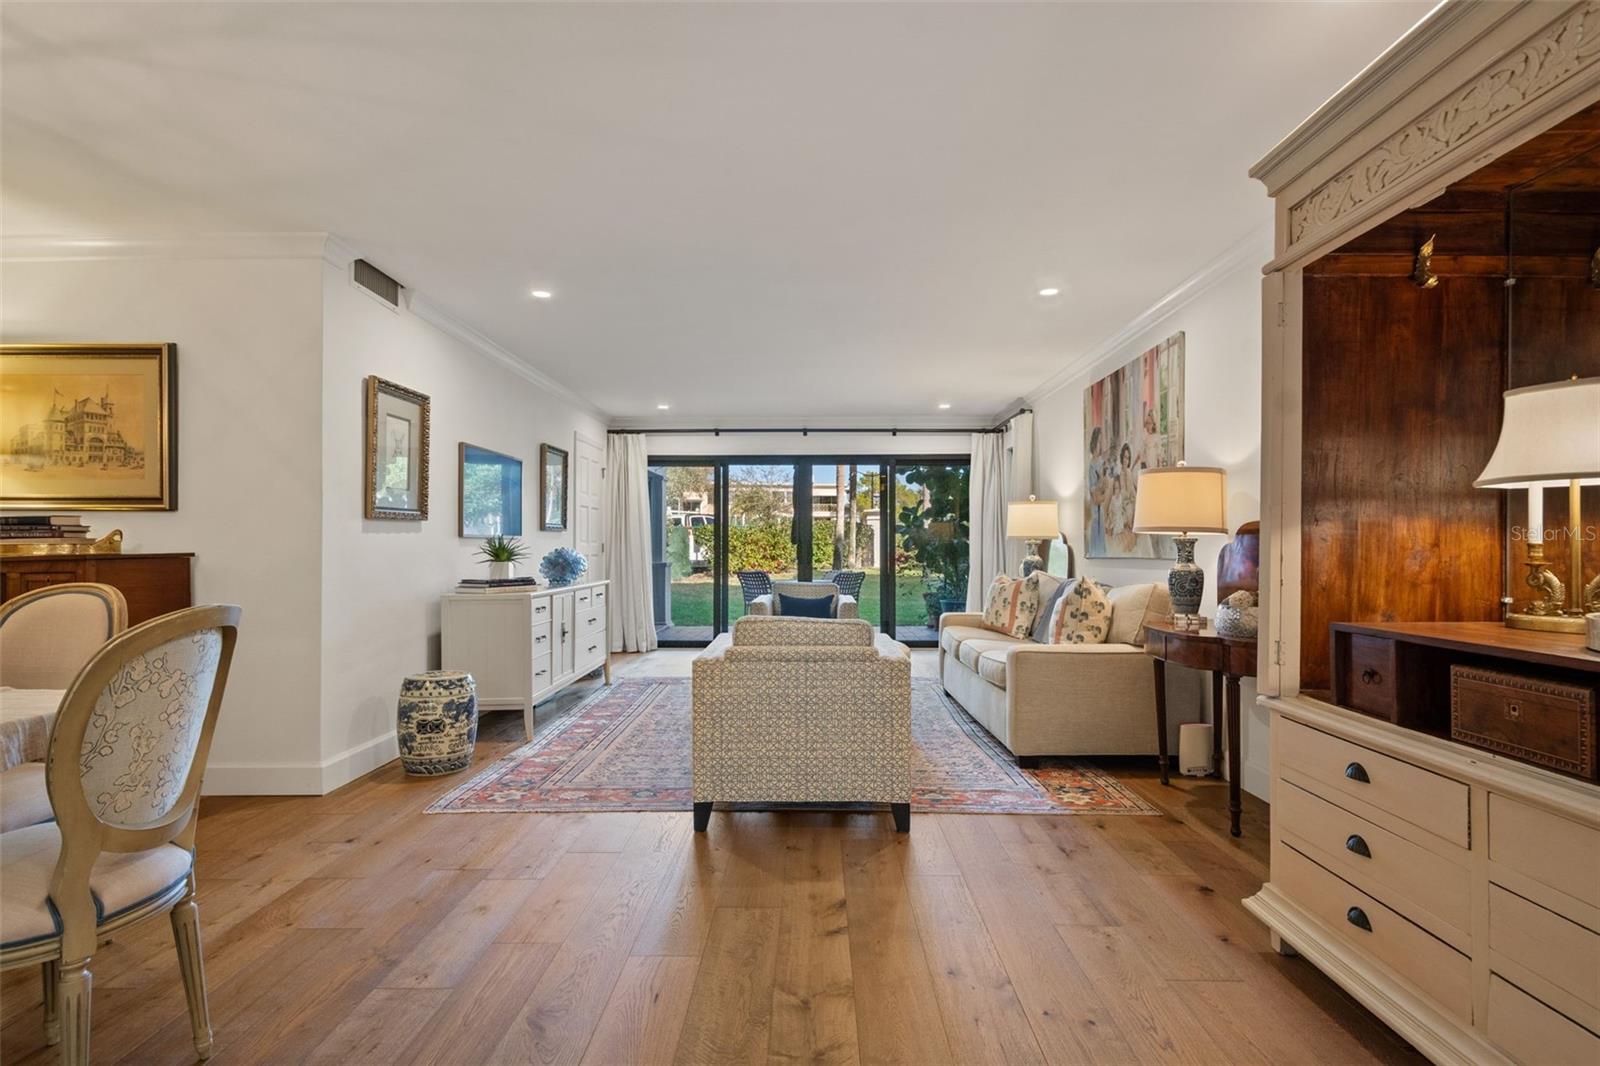
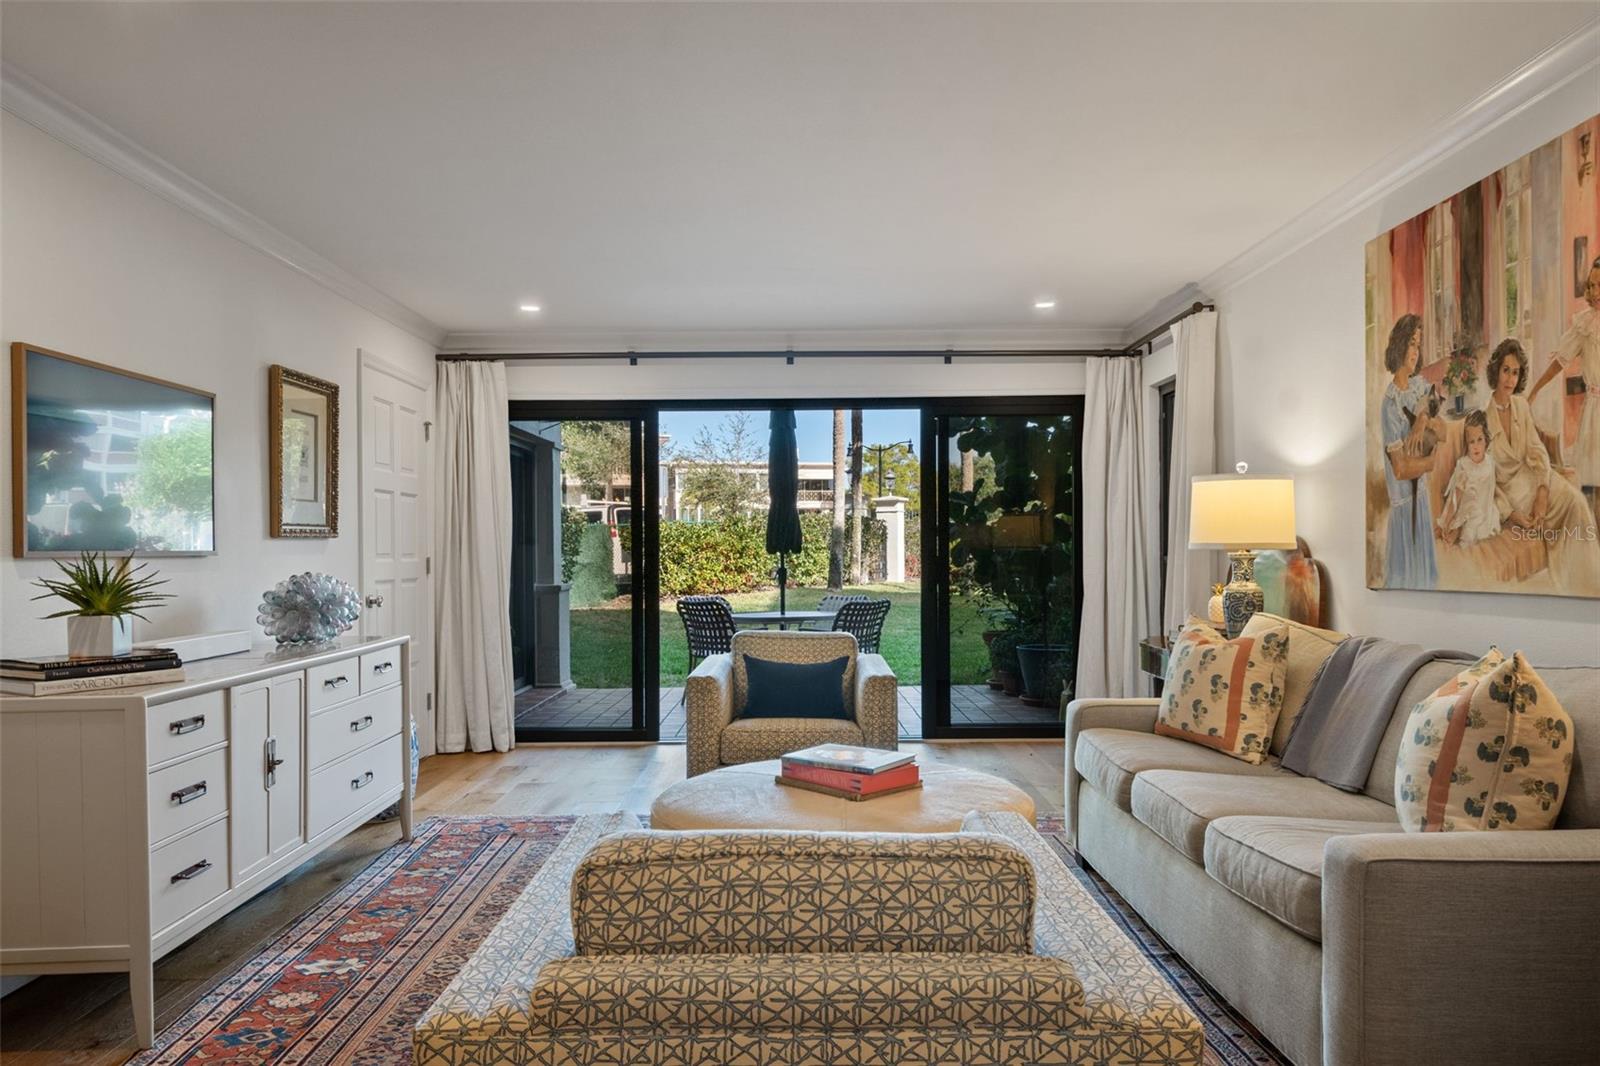
Furnished living room with cream seating and sliding glass doors opening onto a garden.
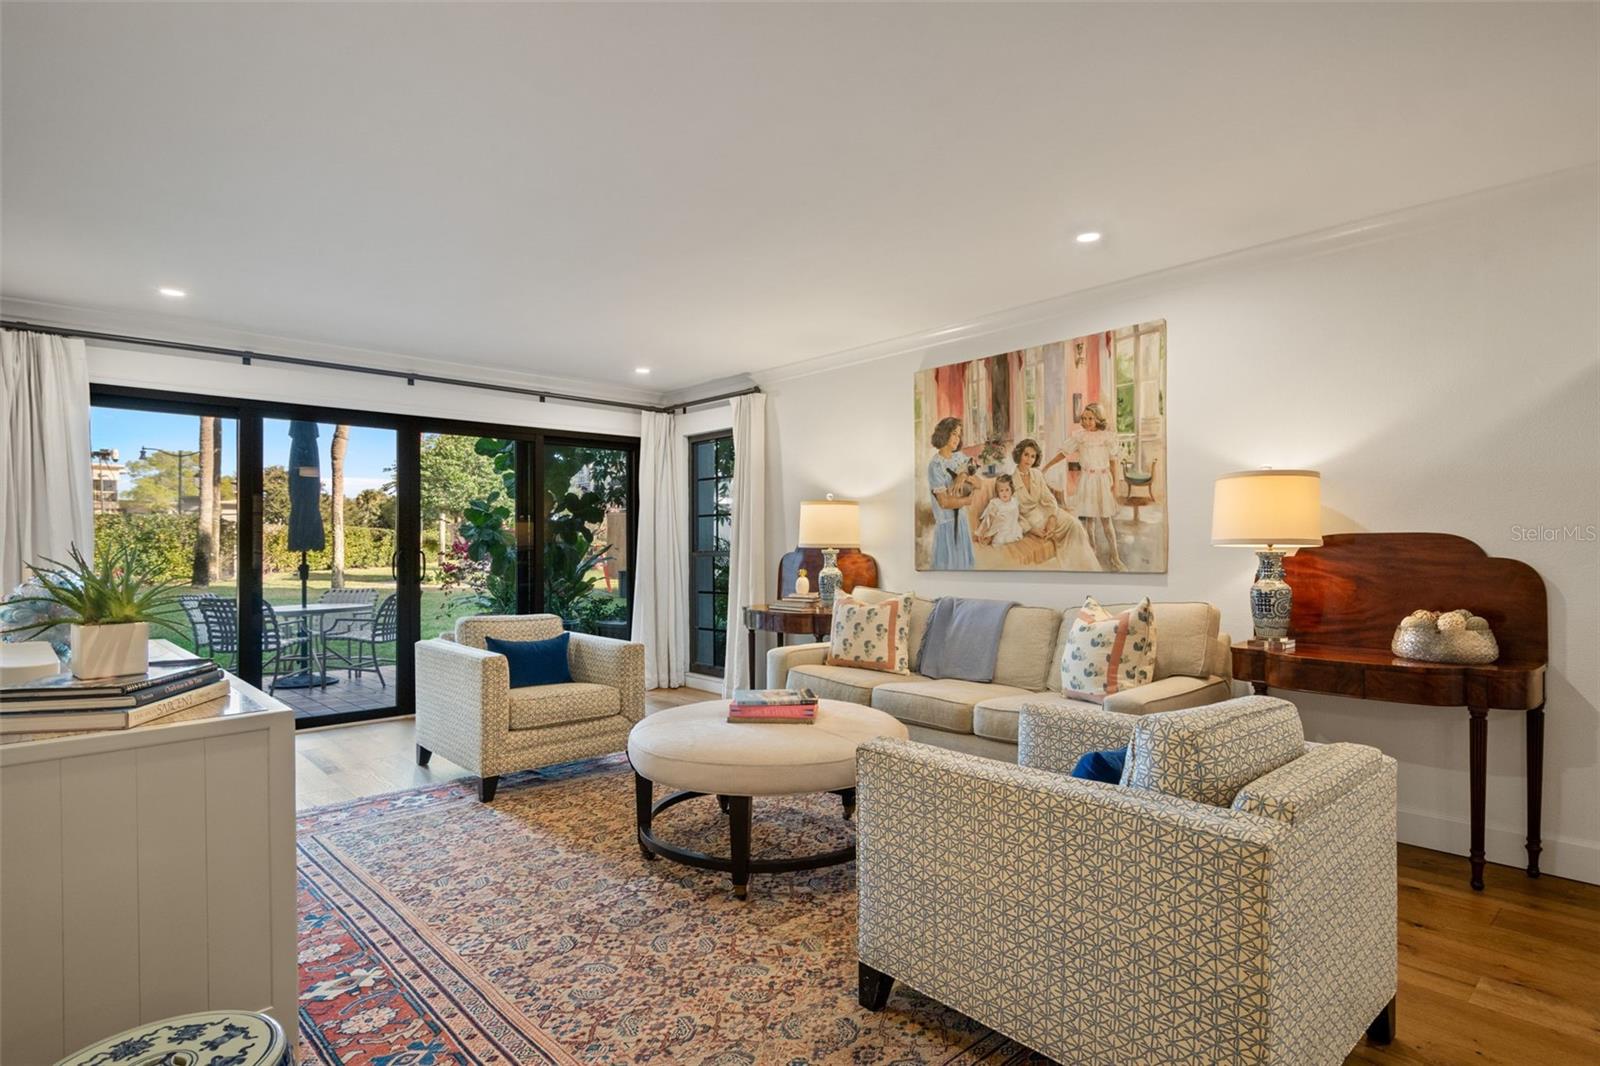
Living room with sliding glass doors opening onto a lawn and patio.
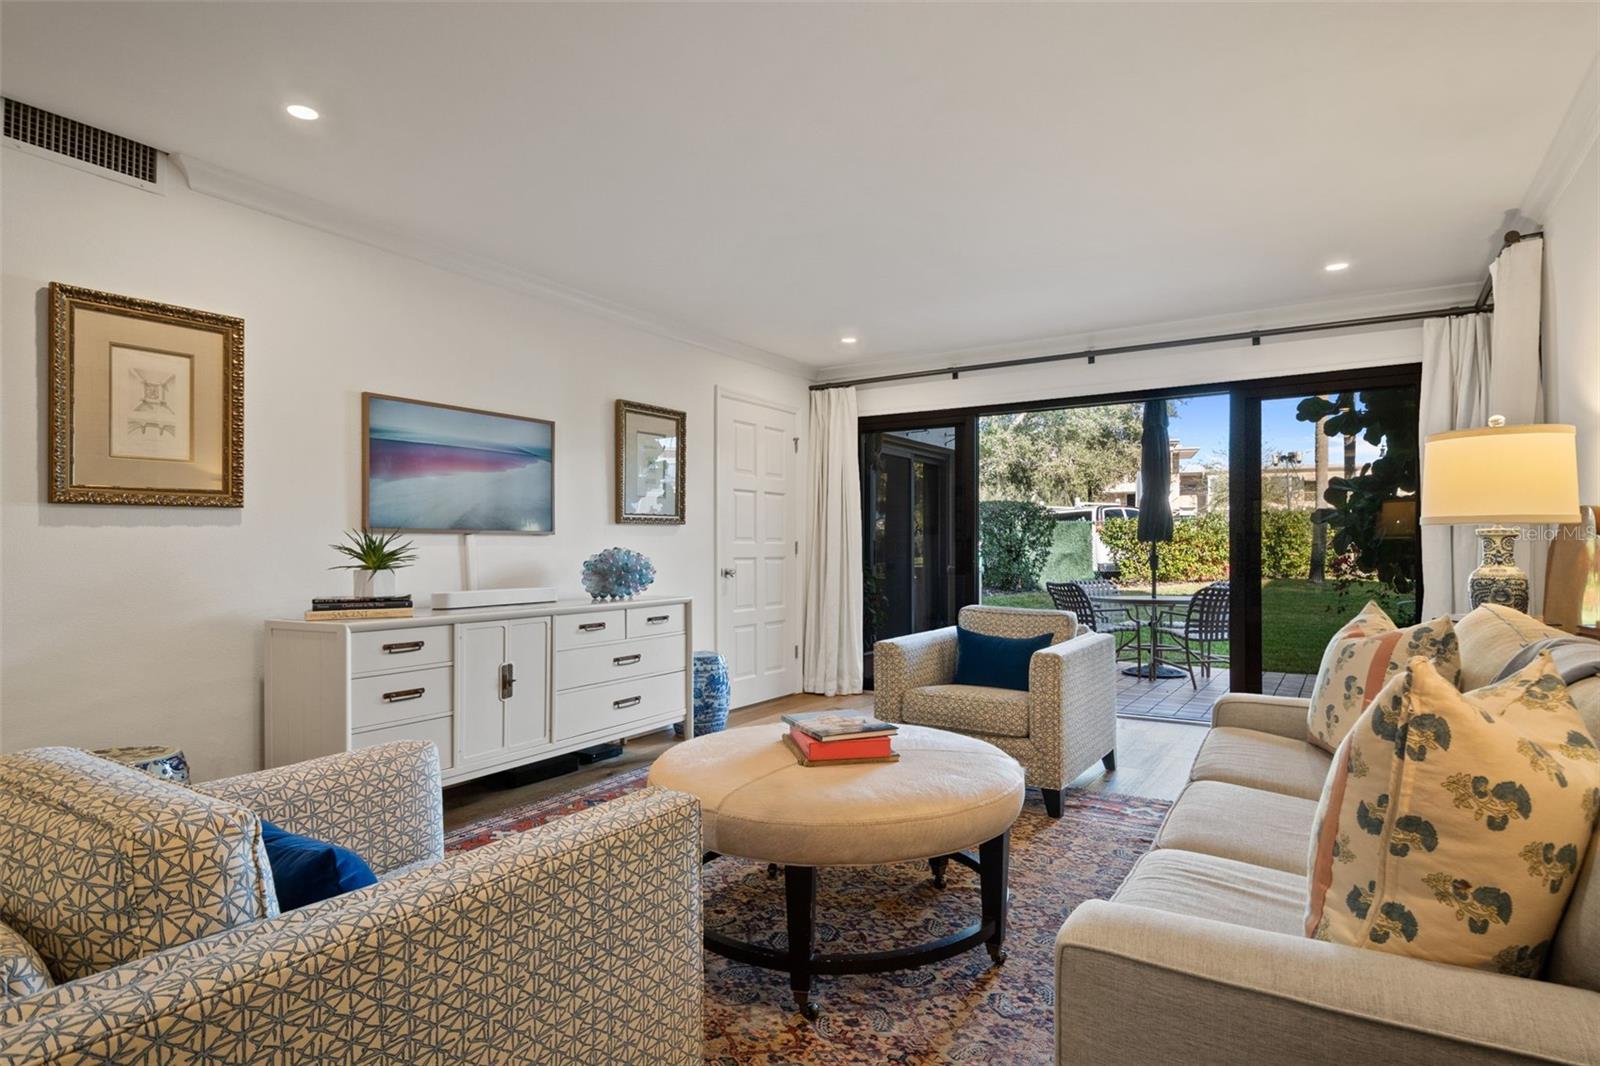
Living room with patterned armchairs, a colorful rug, and sliding doors opening to a garden.
Furnished living room with patterned chairs, a round ottoman, and sliding doors opening to a garden.
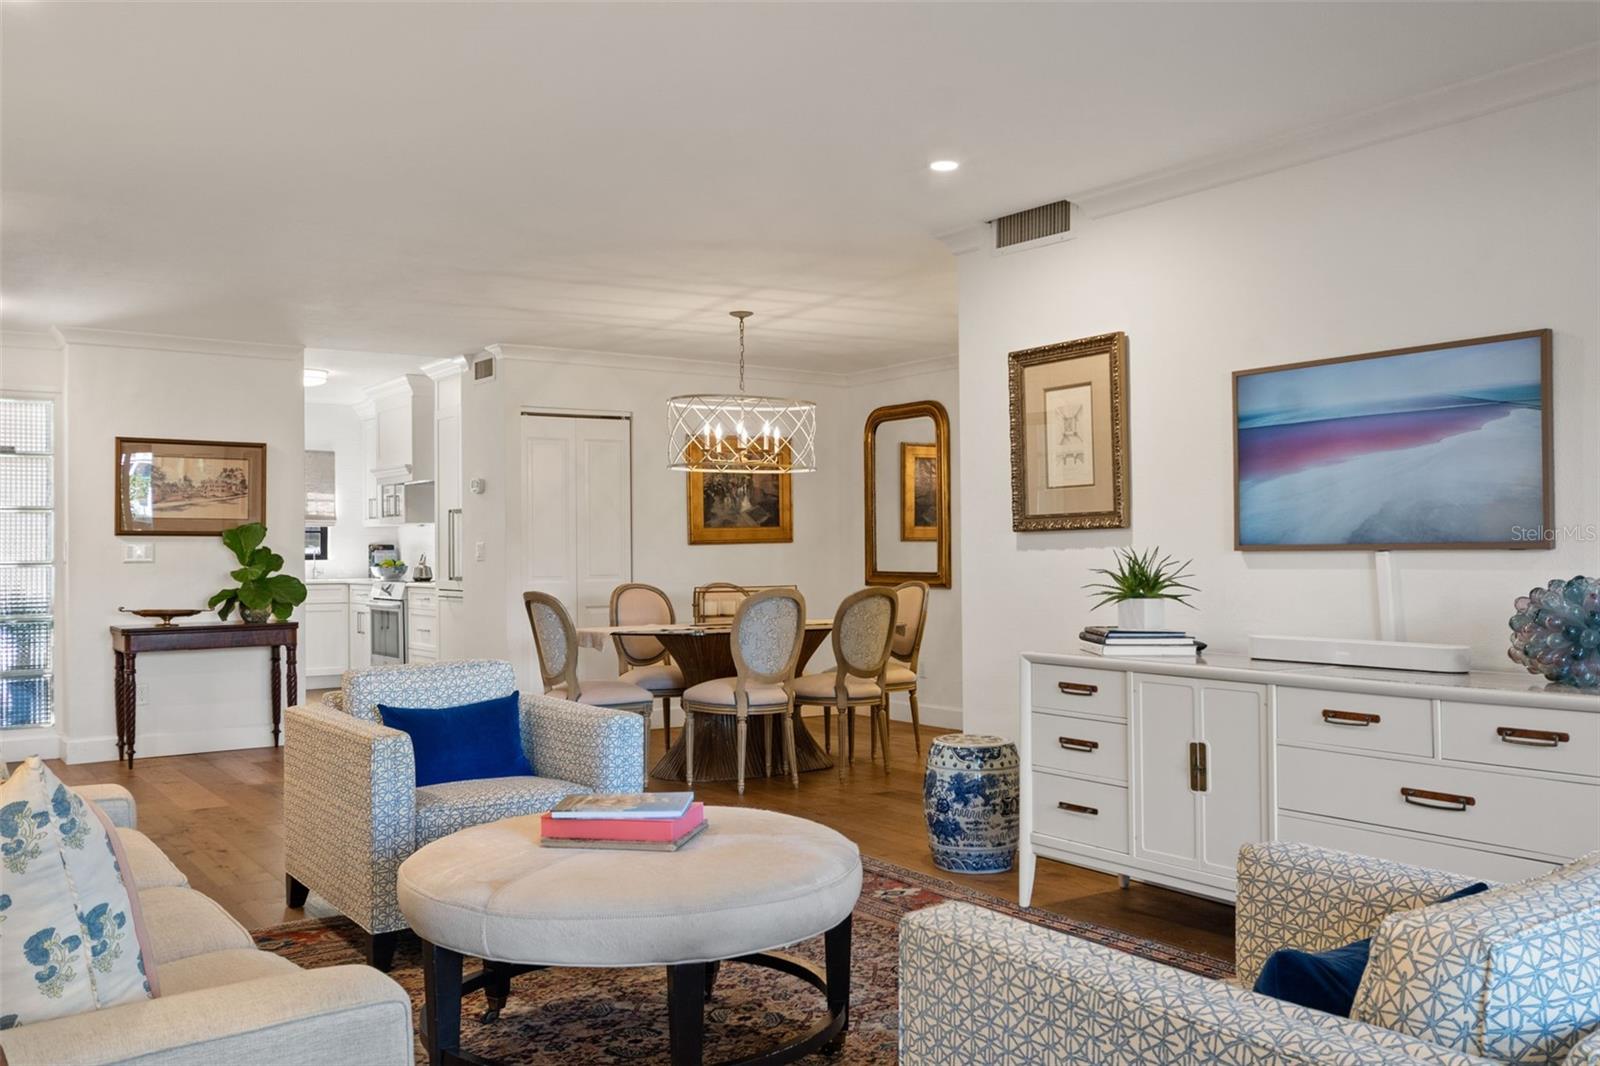
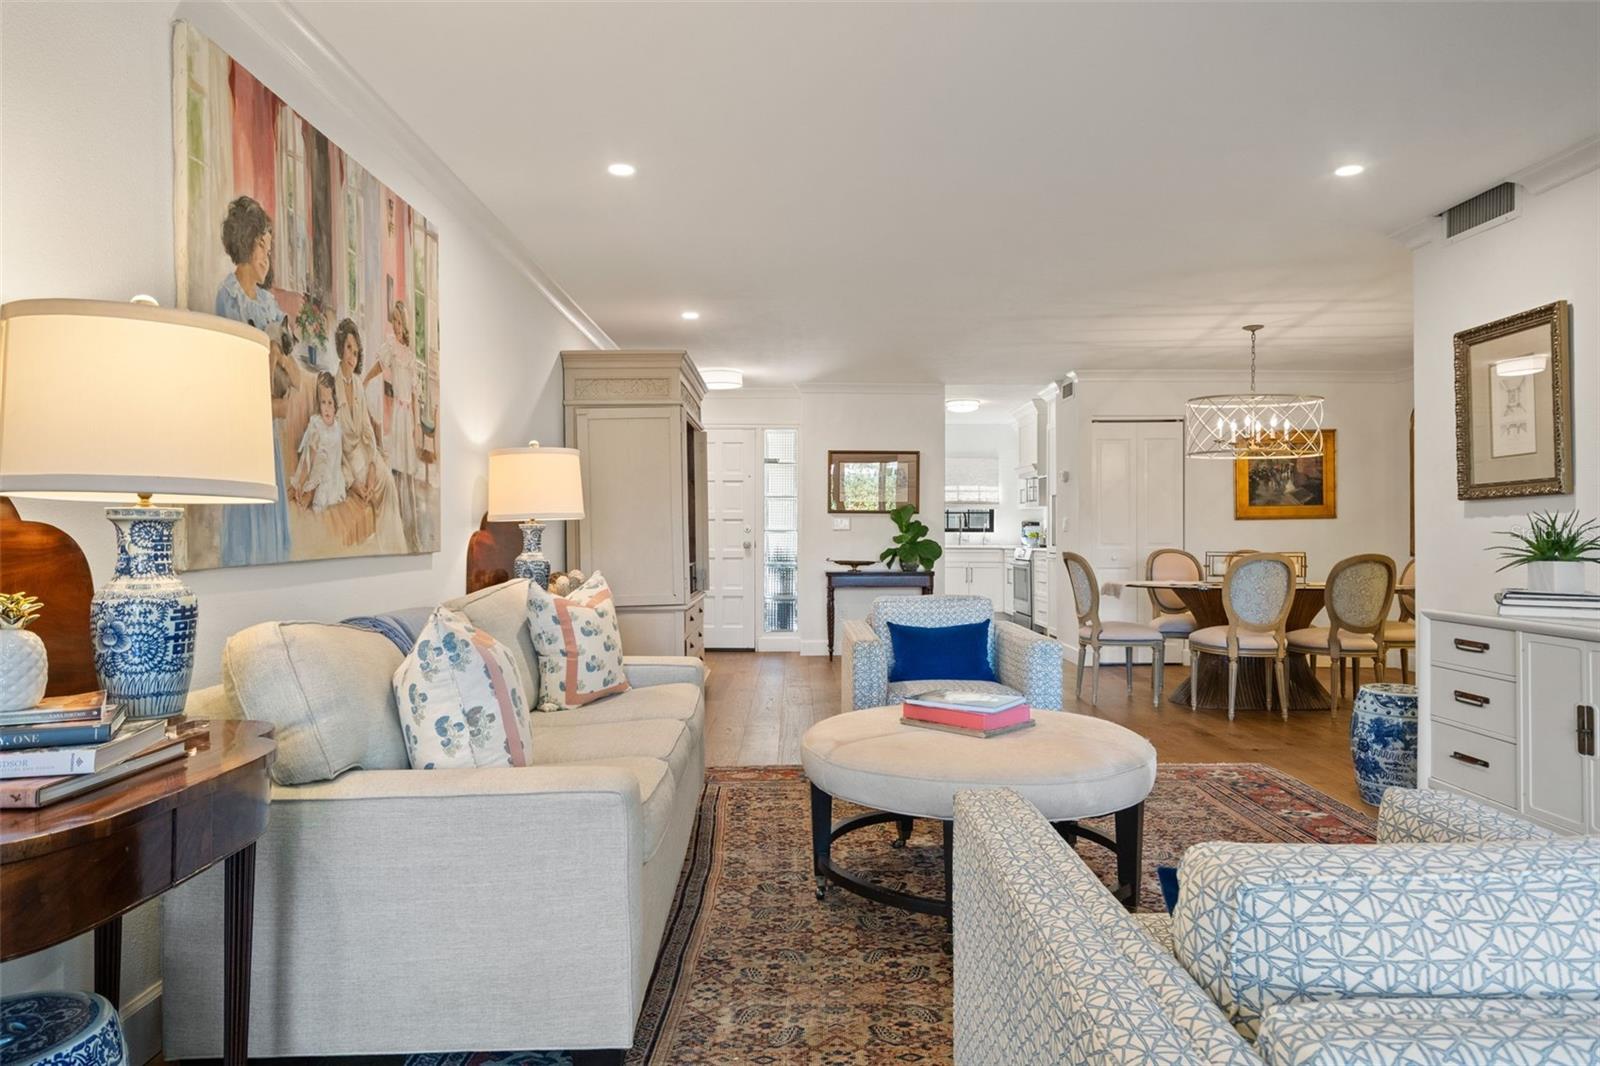
Open-plan living and dining room with patterned seating, hardwood floors, and a view into the kitchen.
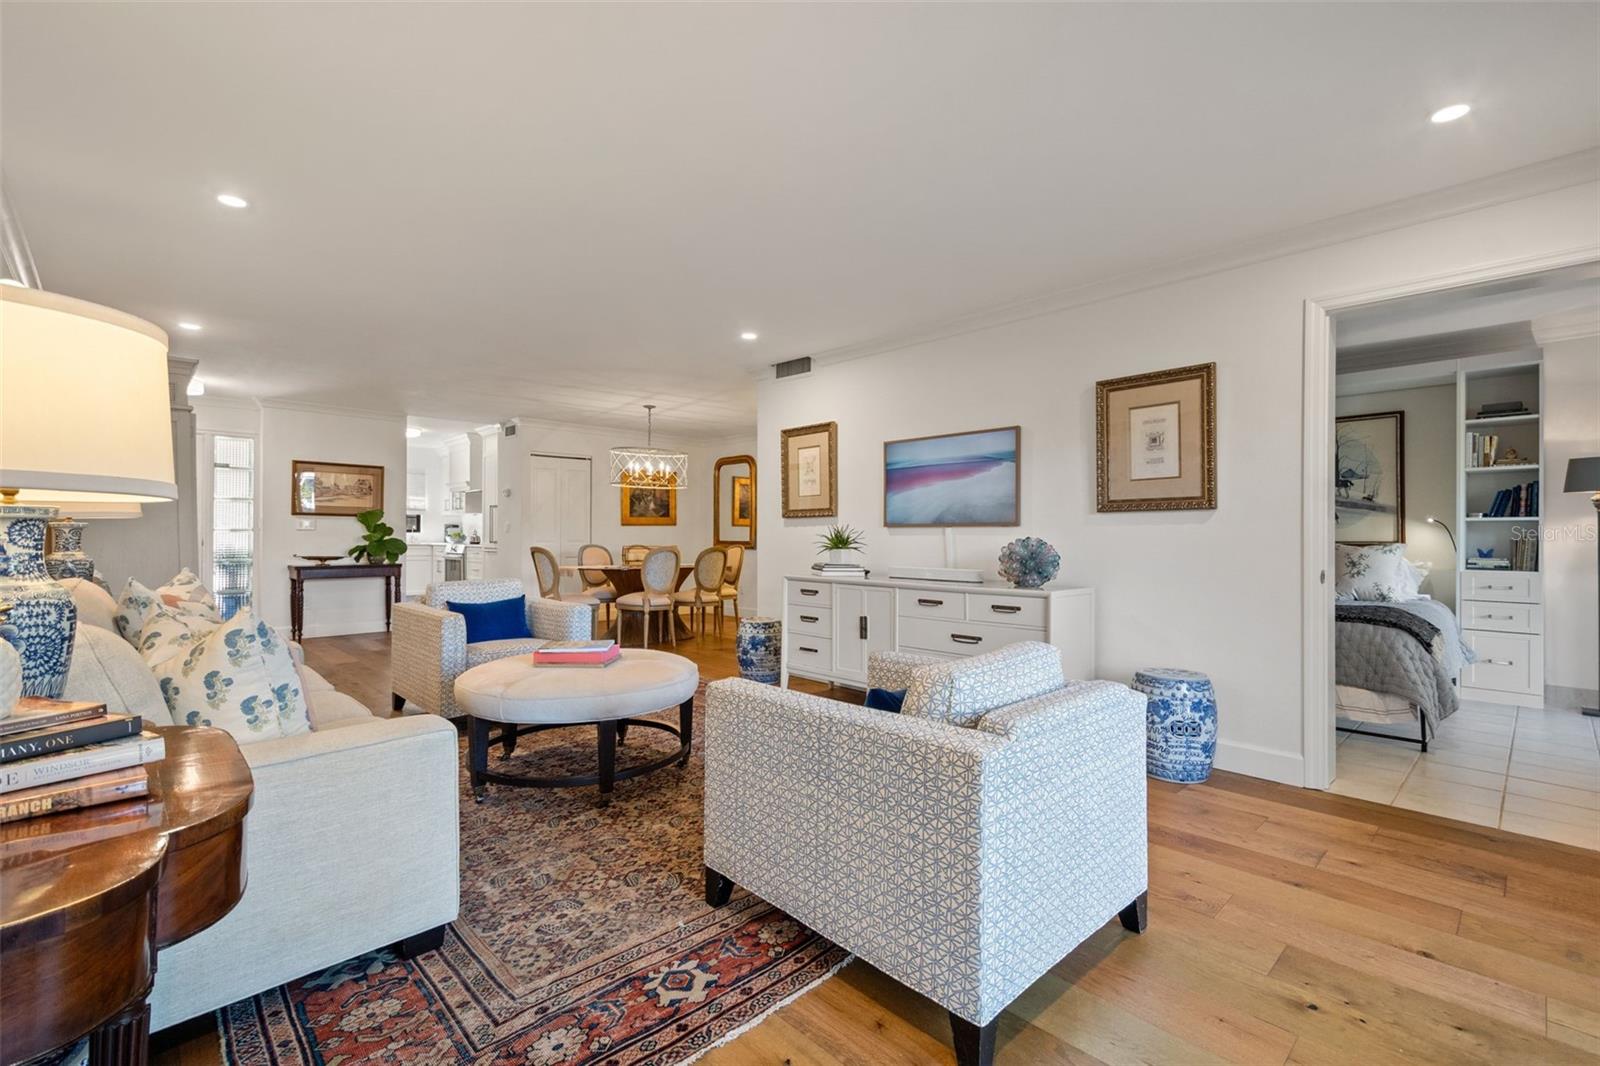
Living room with pale sofas and patterned rugs, opening to a dining area and kitchen.
Living room with patterned rugs and pale seating, opening to a dining area and bedroom.
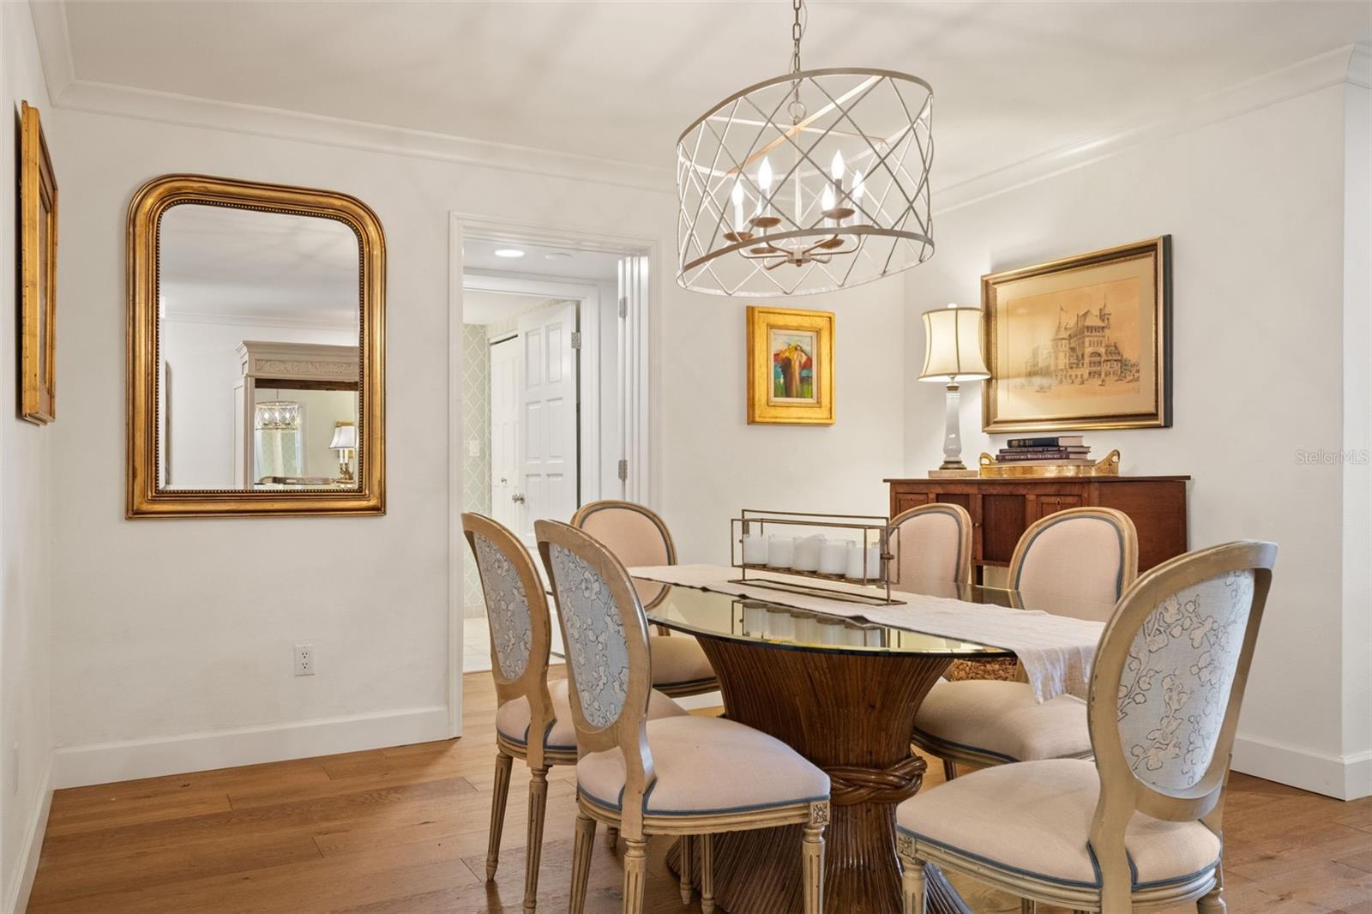
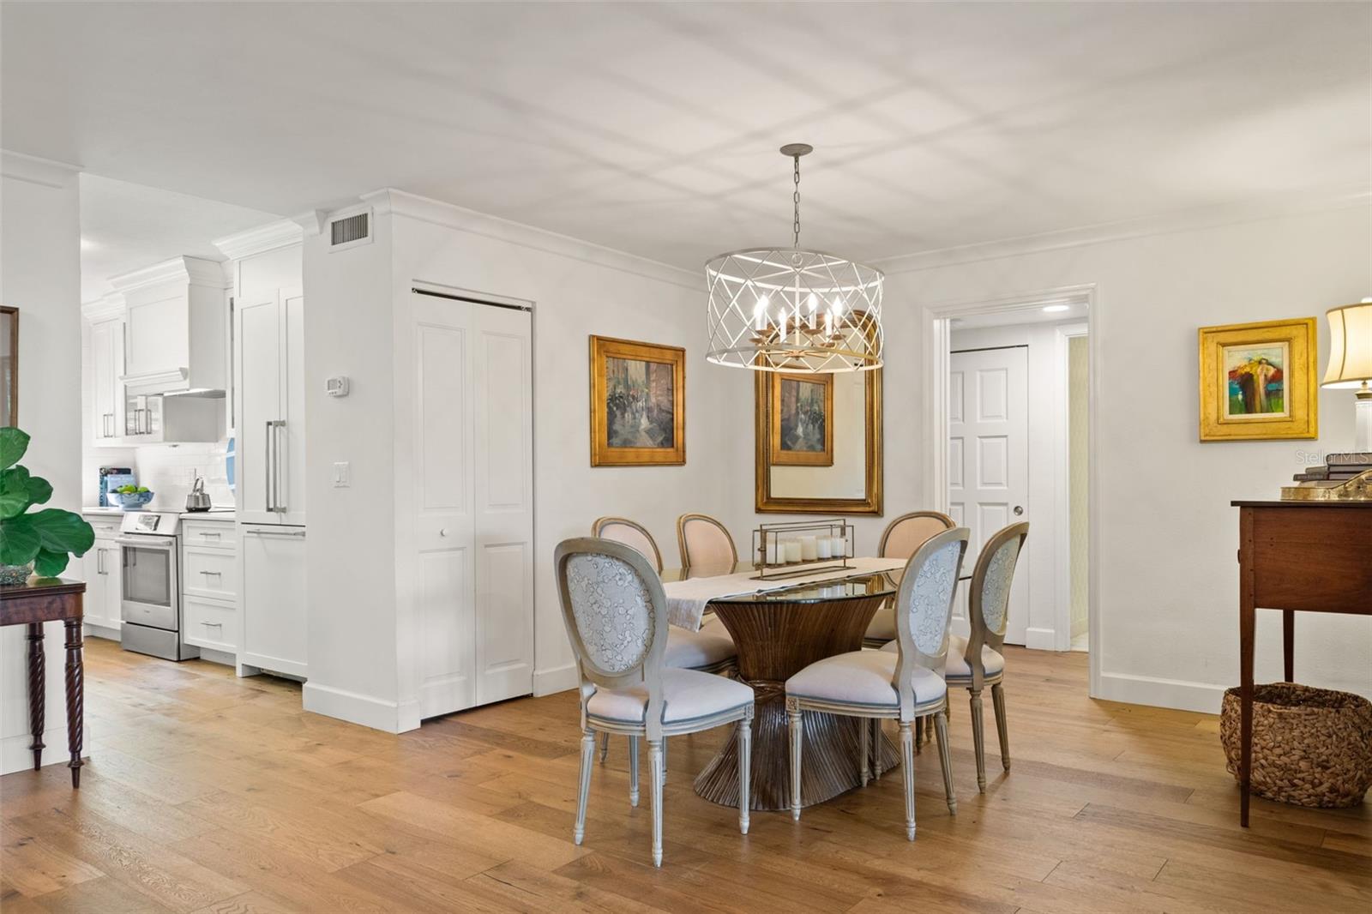
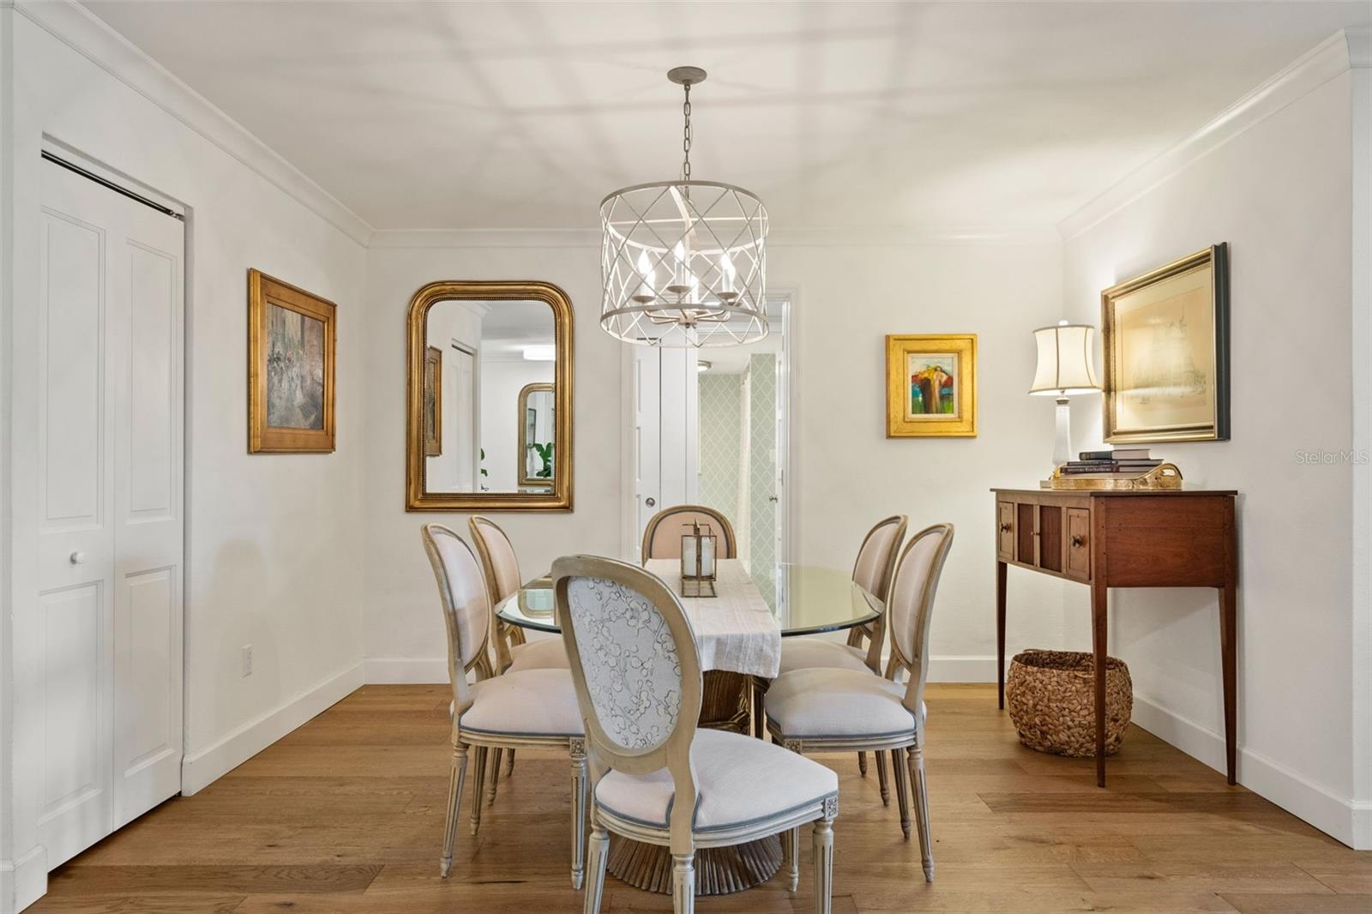
Dining room with an oval glass-top table, upholstered chairs, chandelier, and hardwood floors.
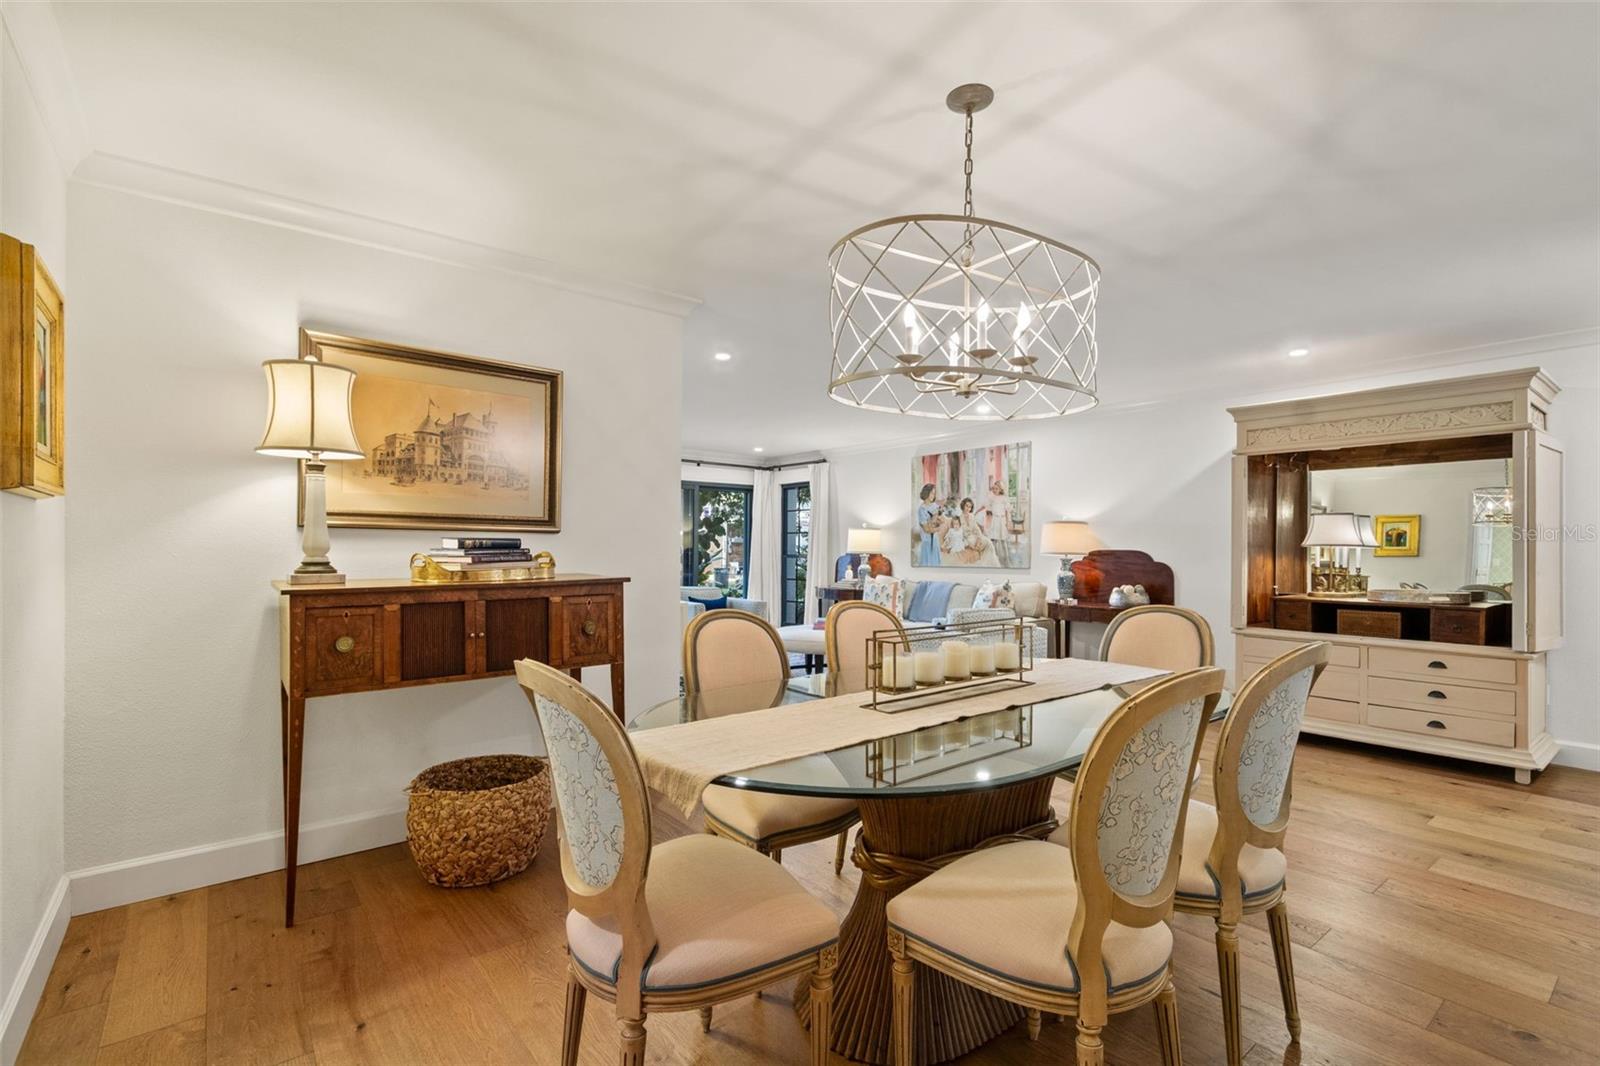
Dining room with a glass-top table, upholstered chairs, geometric chandelier, and view into the living area.
Furnished dining area with a round wooden table, geometric pendant light, and adjoining white kitchen.
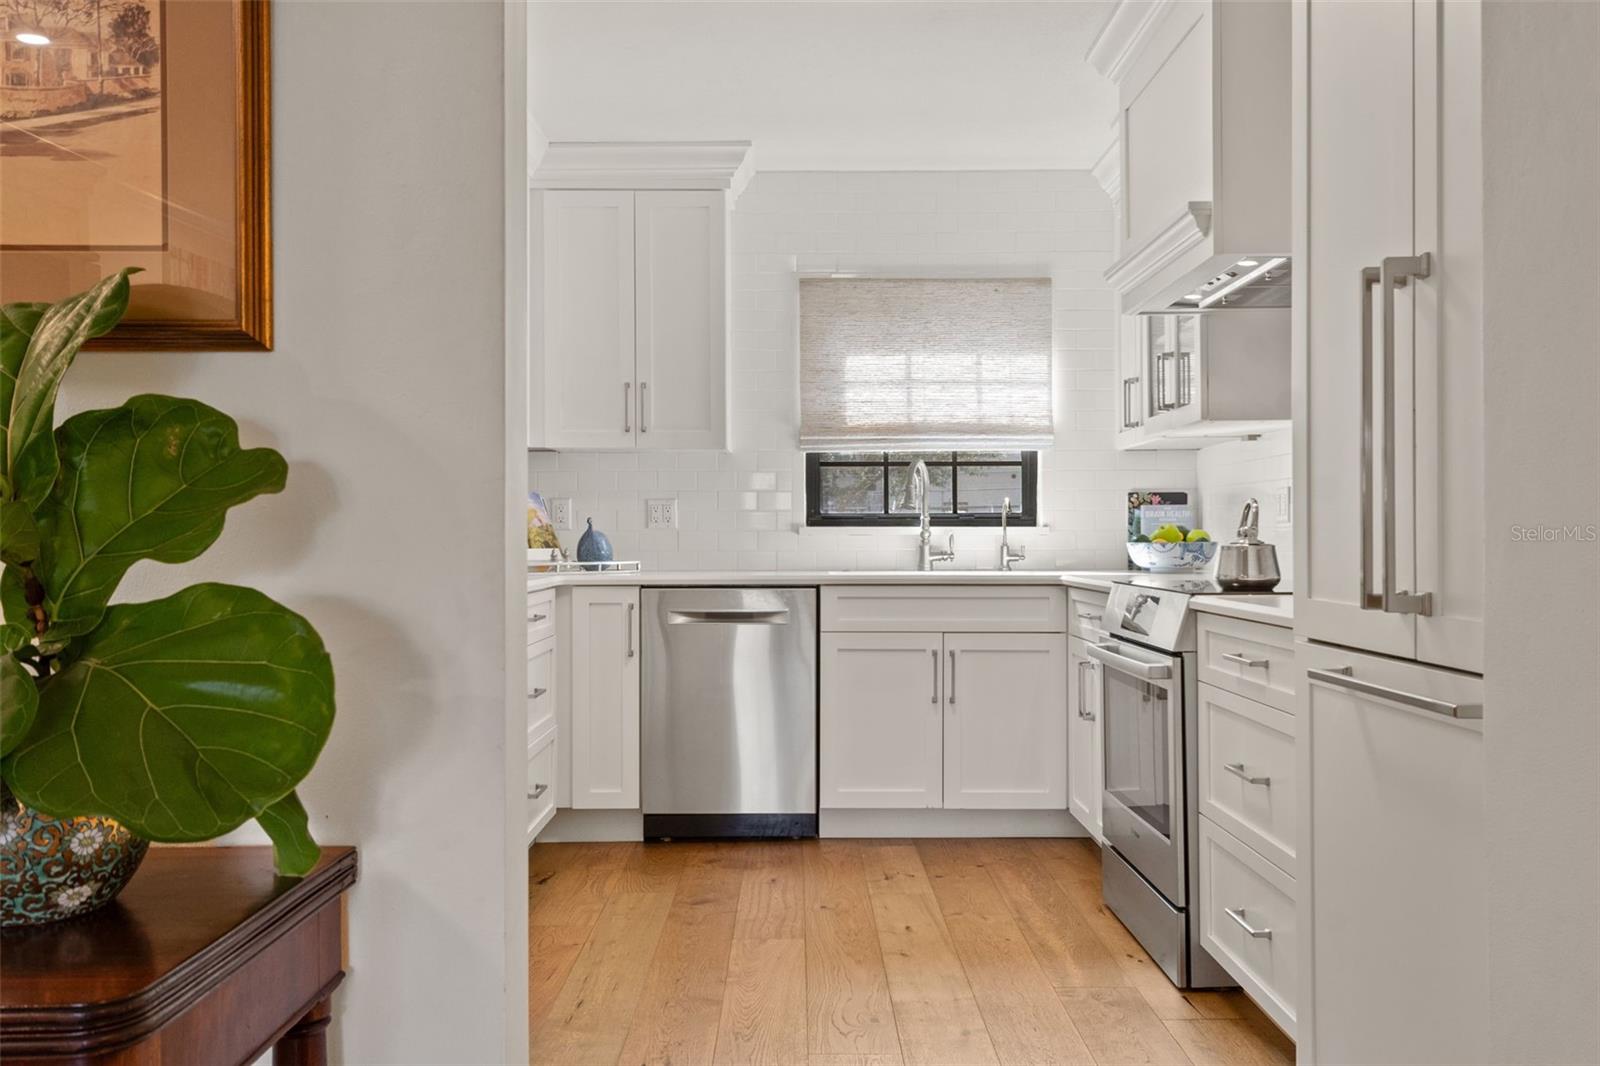
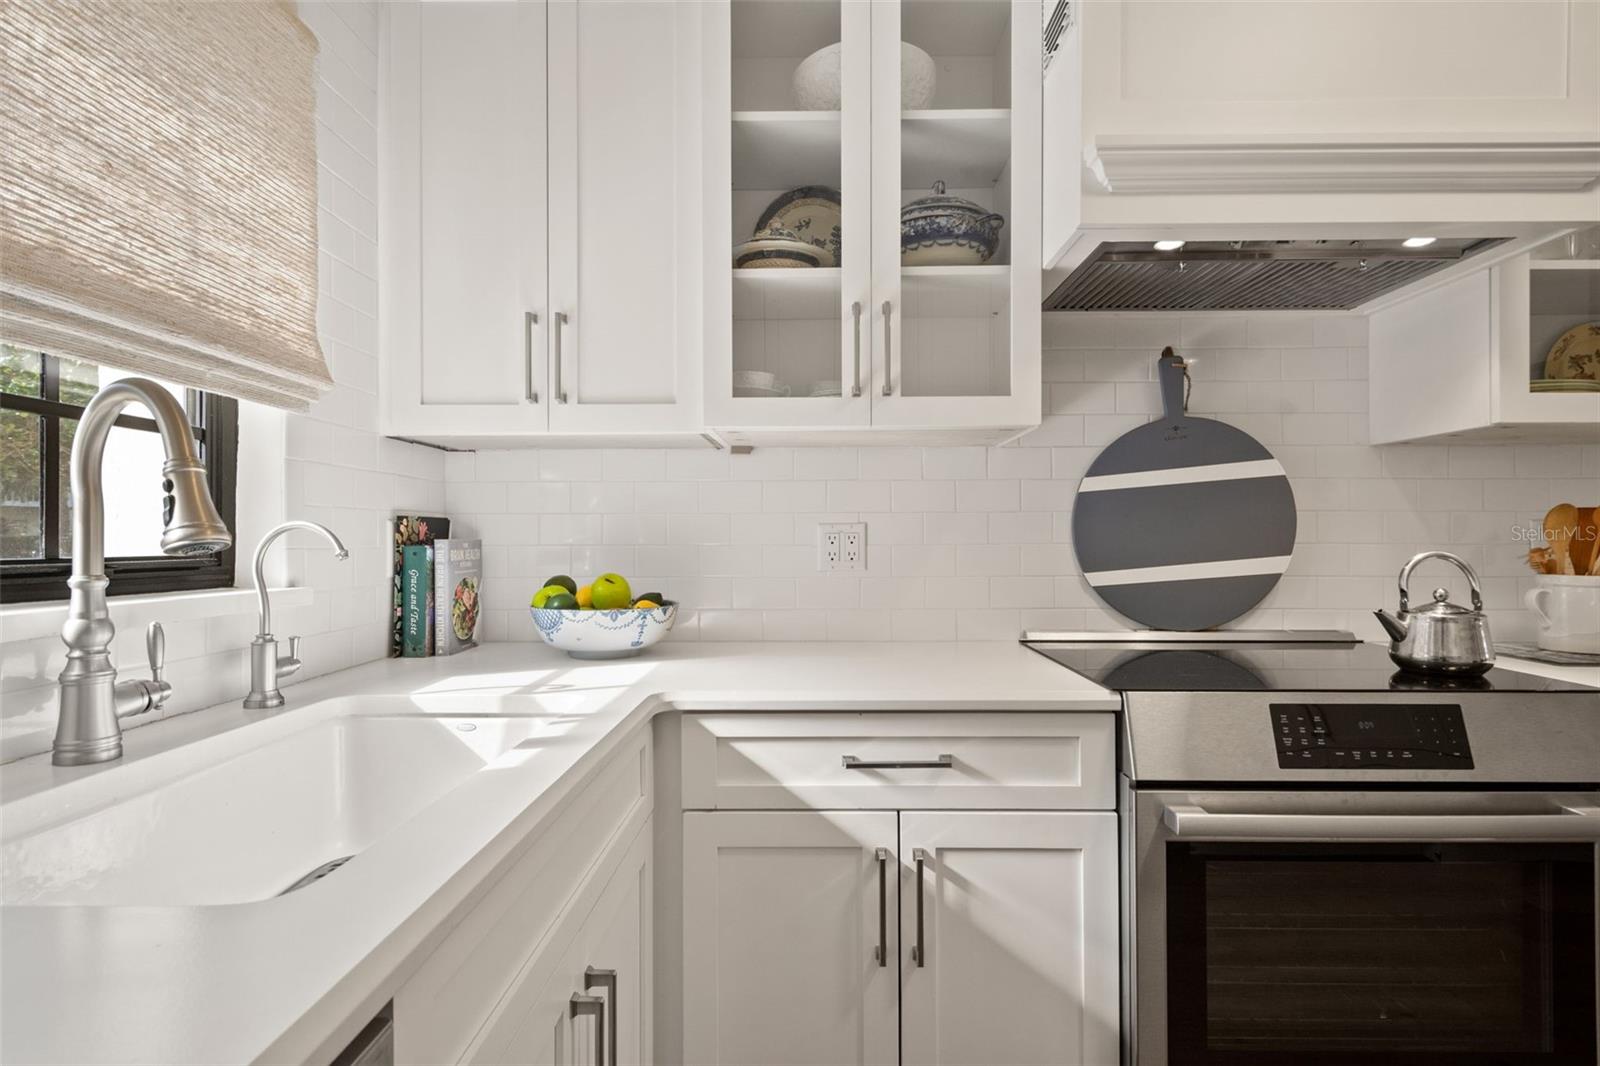
White kitchen with stainless steel appliances, a window above the sink, and light wood floors.
Bright white kitchen with stainless steel appliances, wood floors, and a window above the sink.
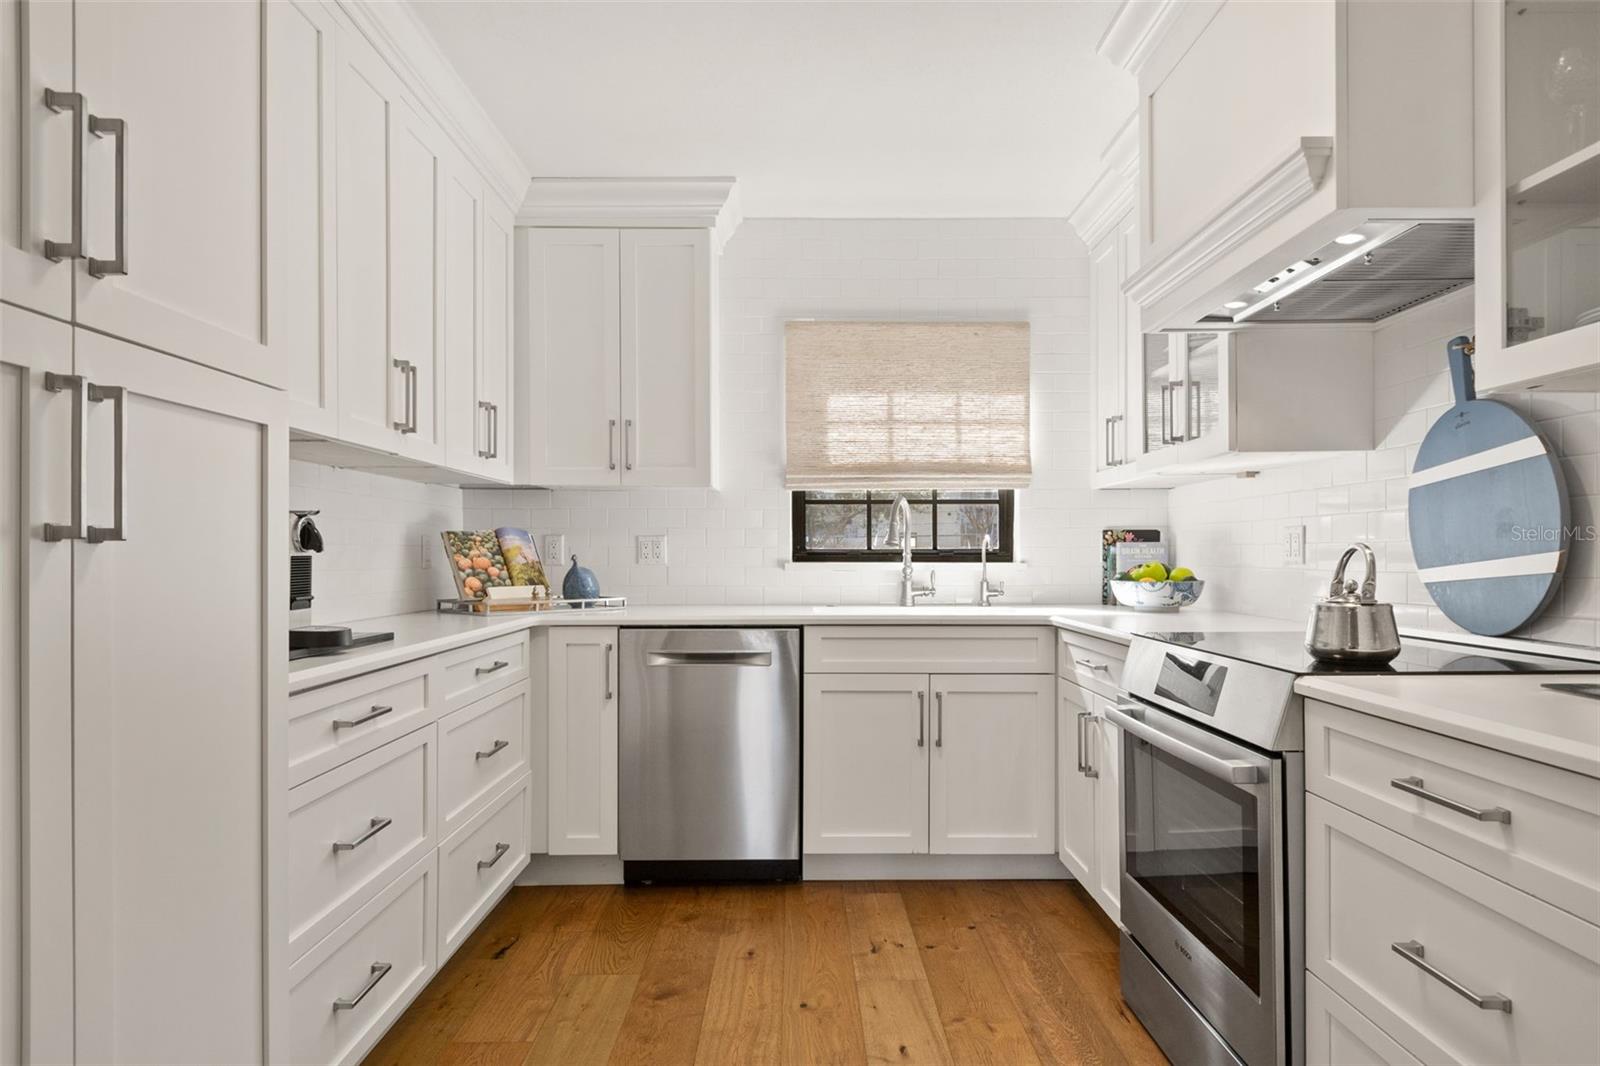
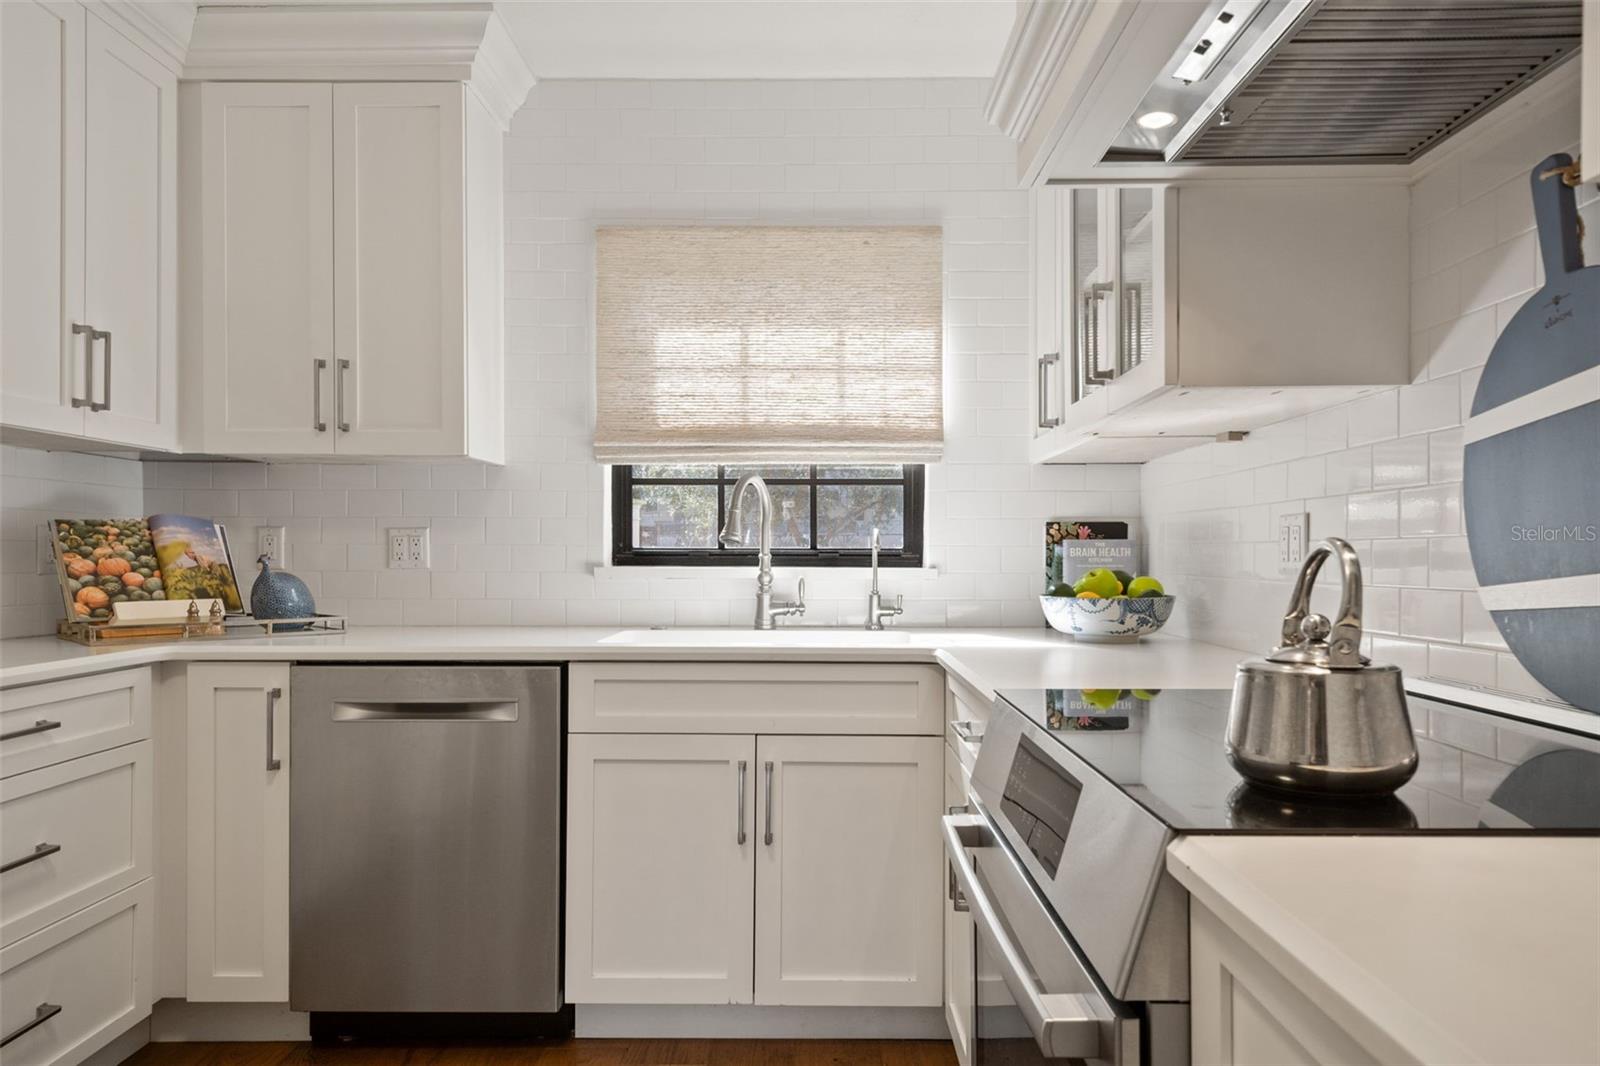
Bright white kitchen with shaker cabinets, subway tile, stainless appliances, and a sink beneath a shaded window.
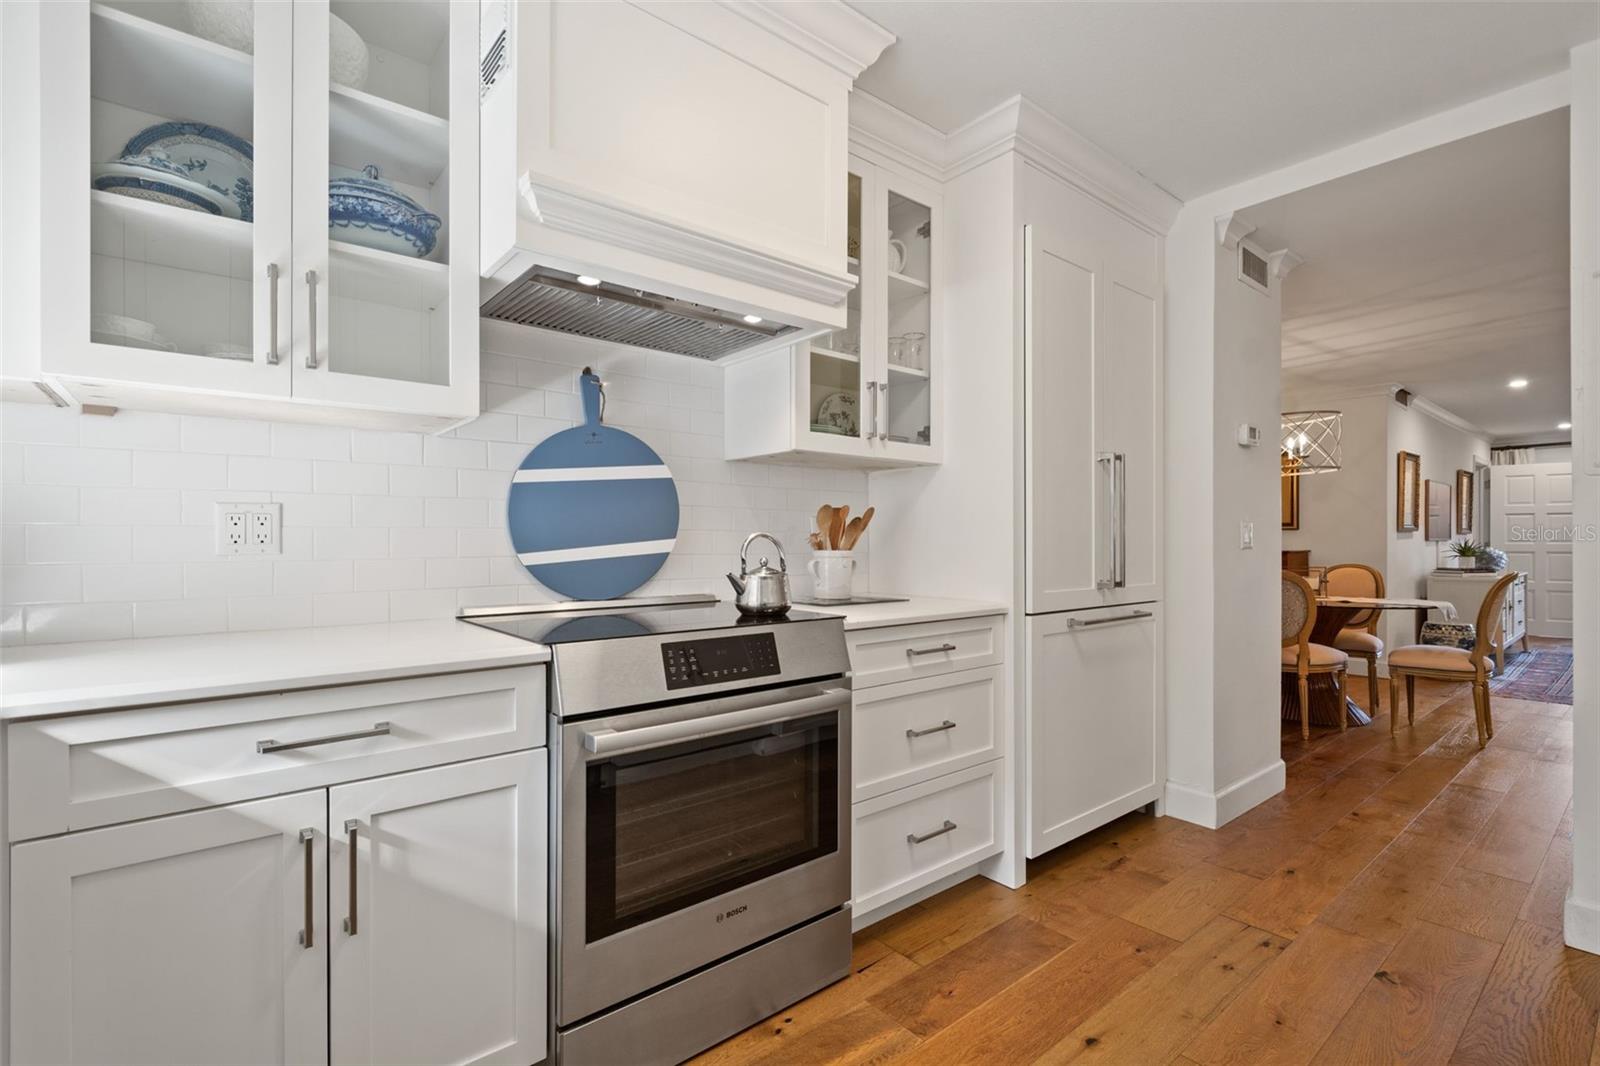
White kitchen with a farmhouse sink, glass-front cabinets, and stainless steel range.
White kitchen with glass-front cabinets, stainless steel range, and a view into the dining area.
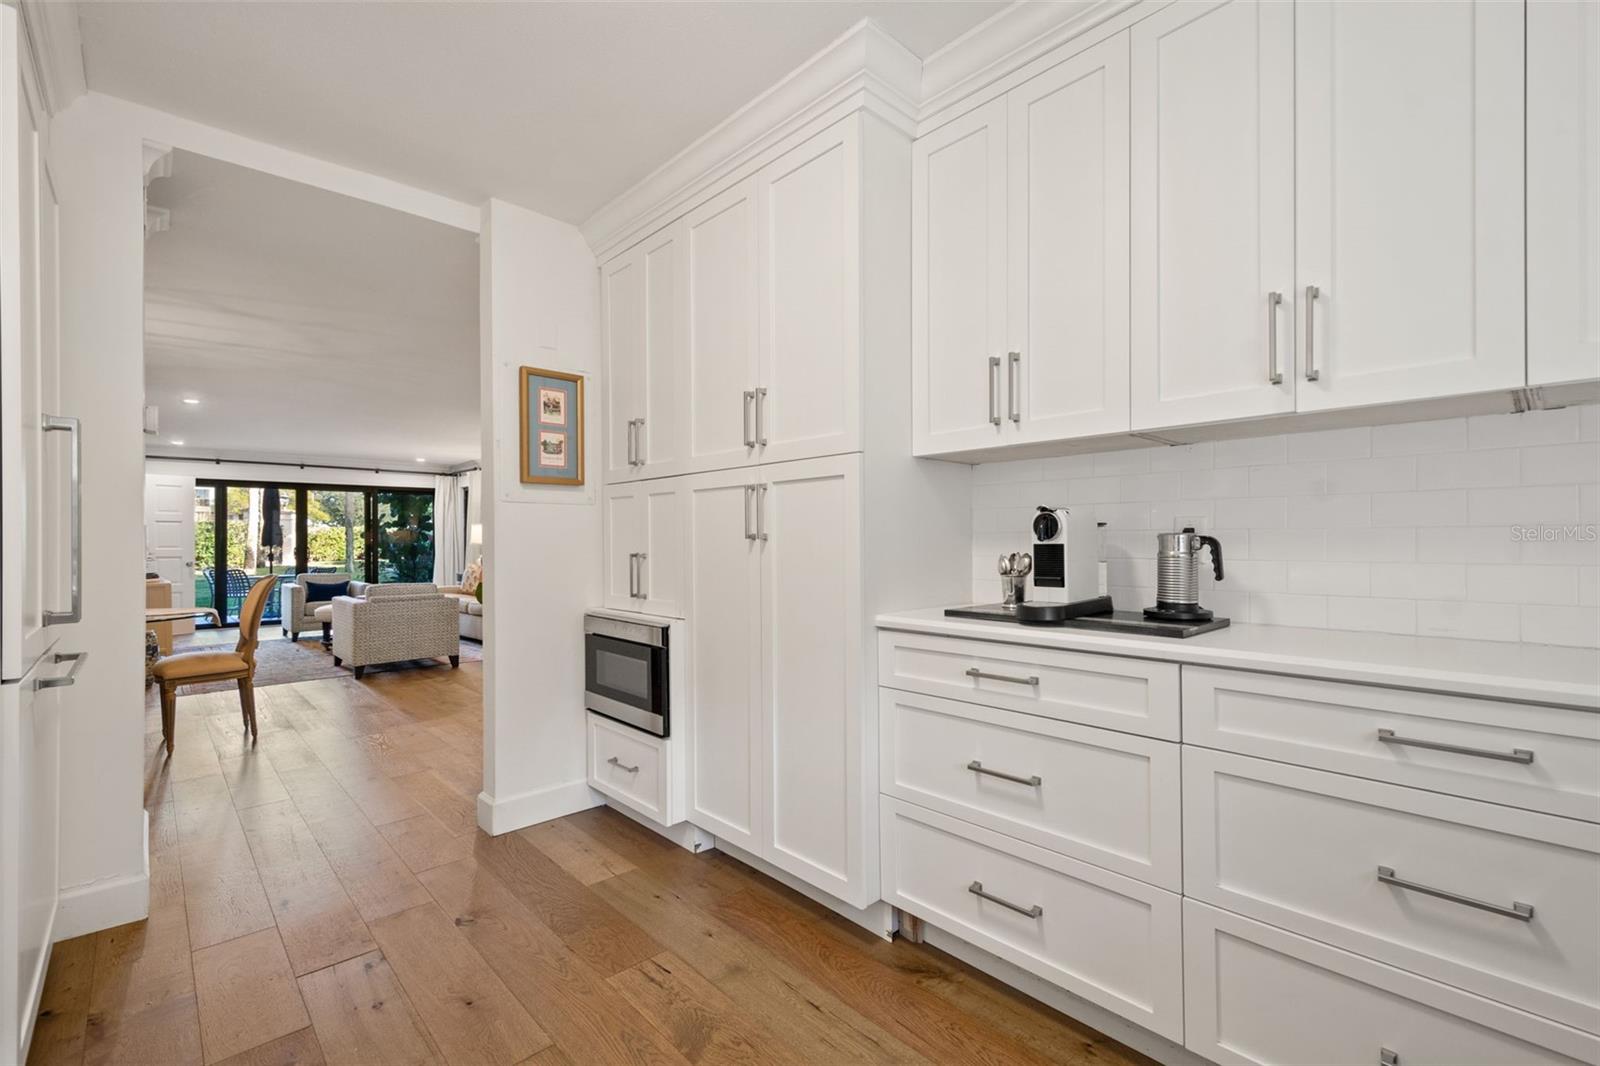
White-cabinet kitchen with wood floors, opening to a furnished living room and glass doors.
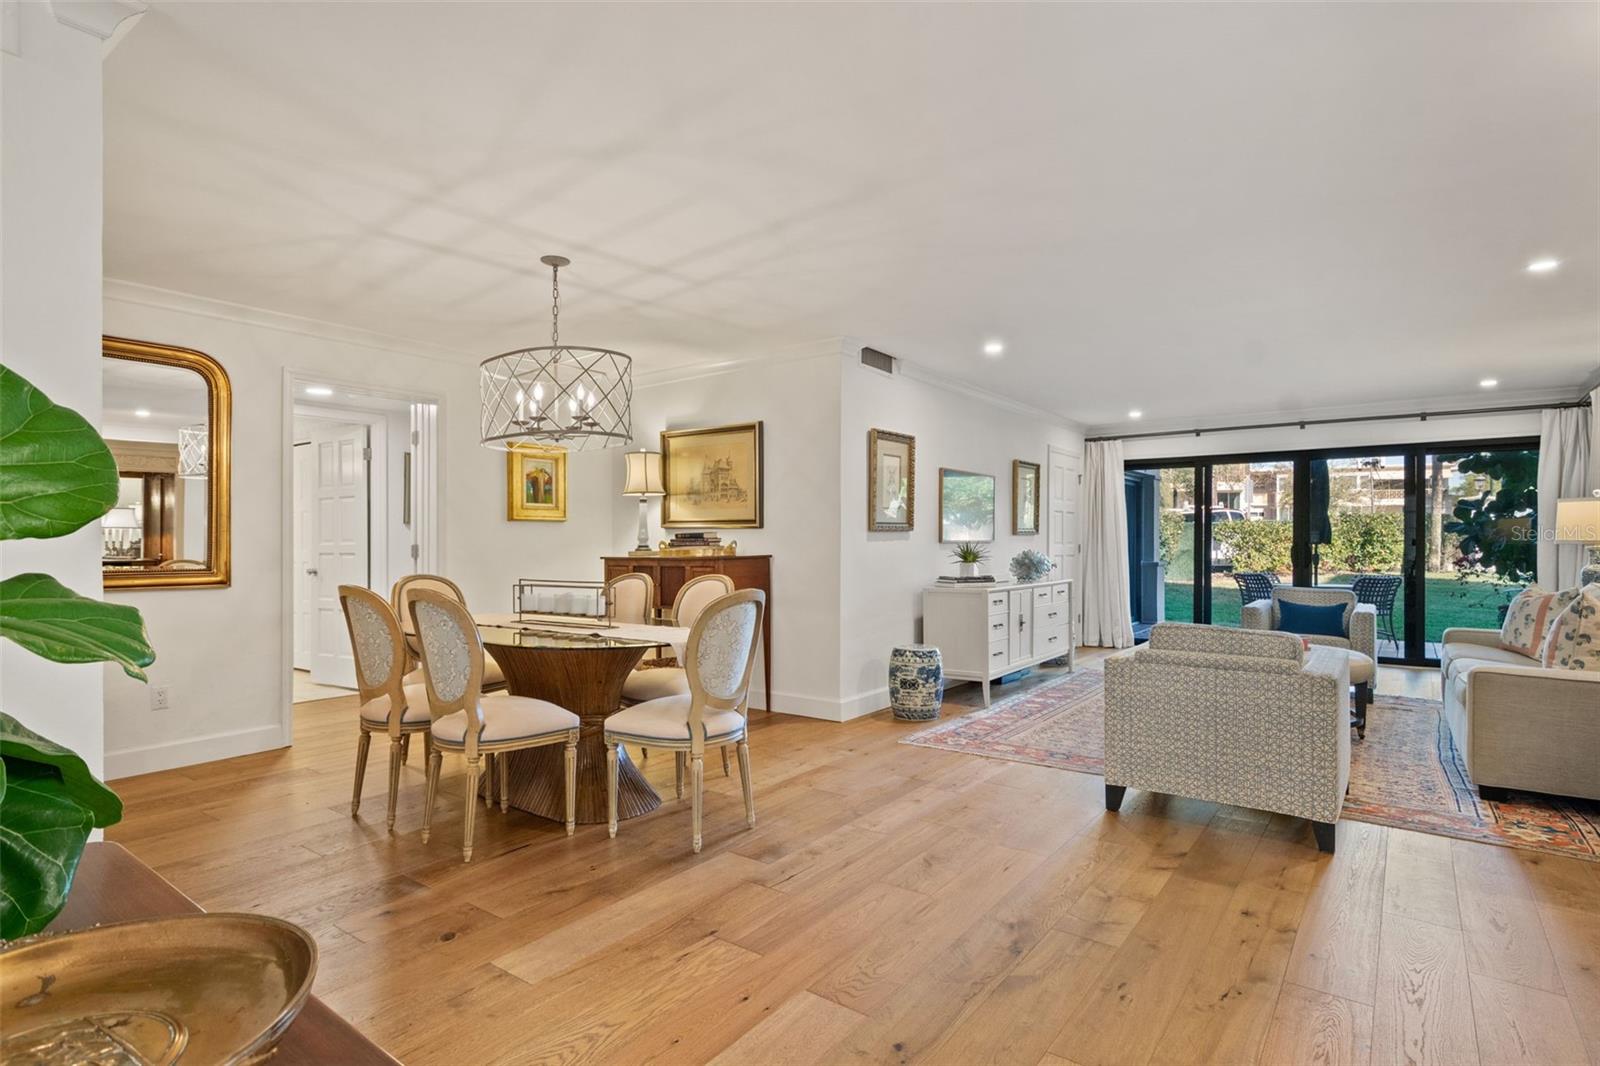
Open-plan dining and living room with hardwood floors and sliding glass doors to a garden patio.
Furnished dining room with a glass-top table, upholstered chairs, and a geometric pendant chandelier.
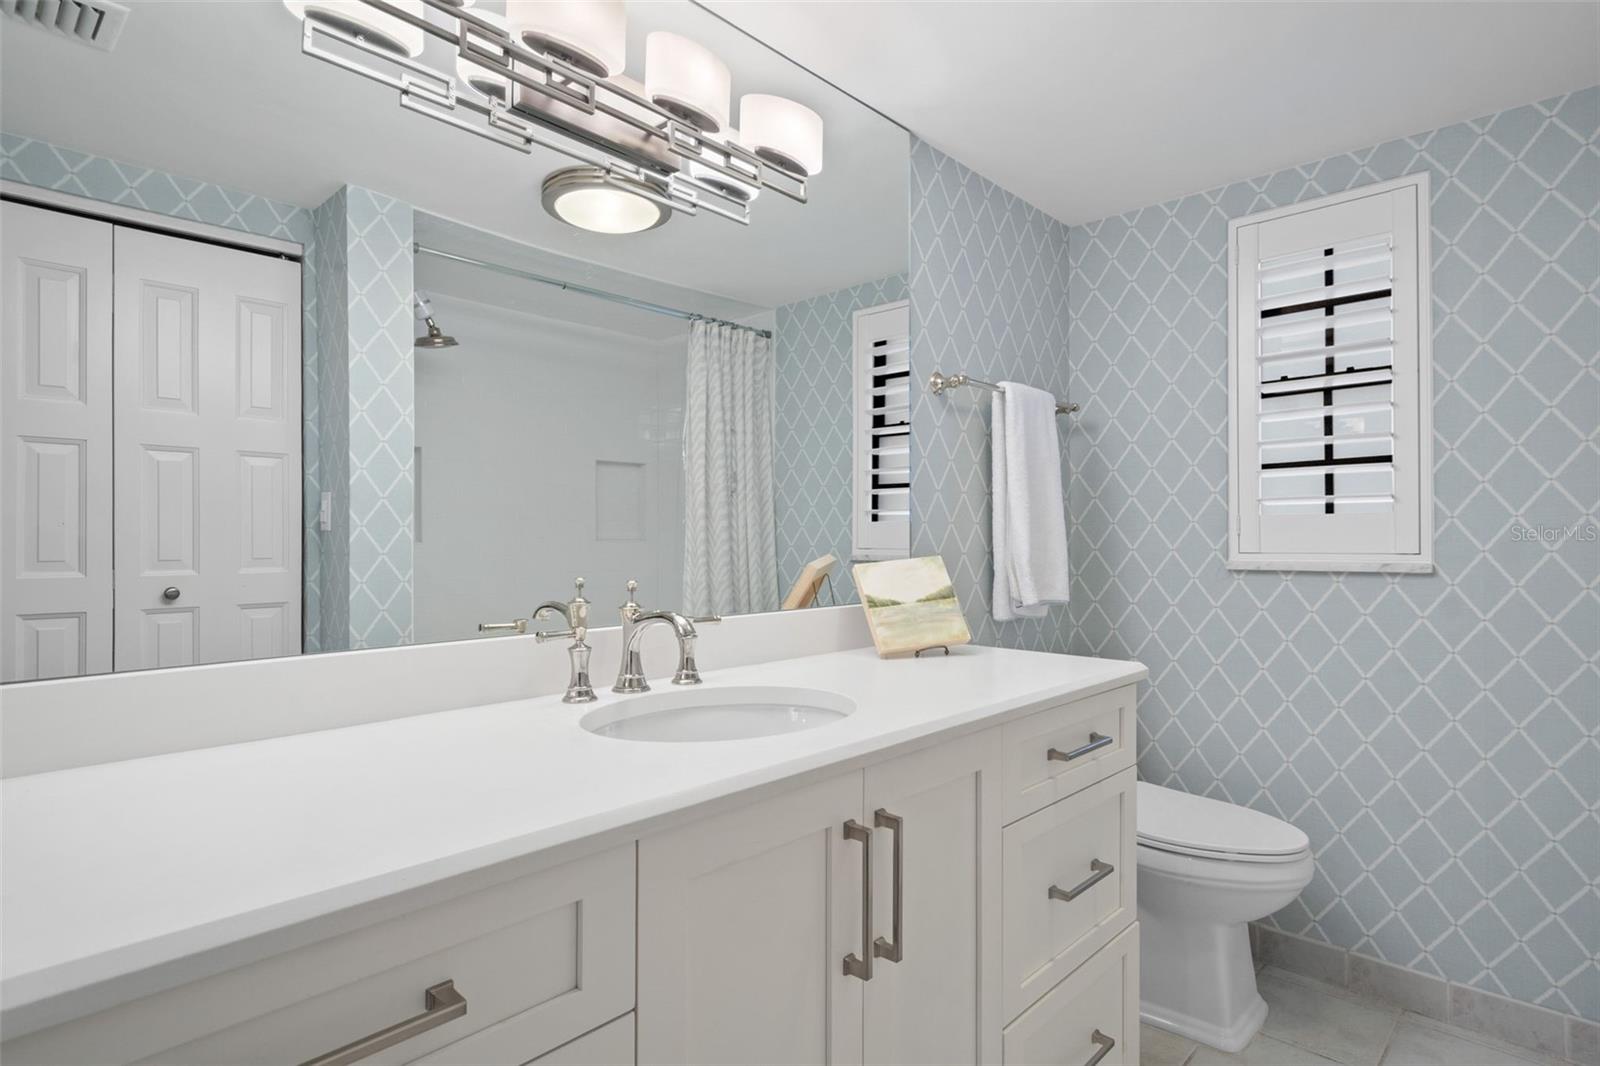
Bathroom with a white vanity and sink, blue geometric-patterned walls, and plantation shutters.
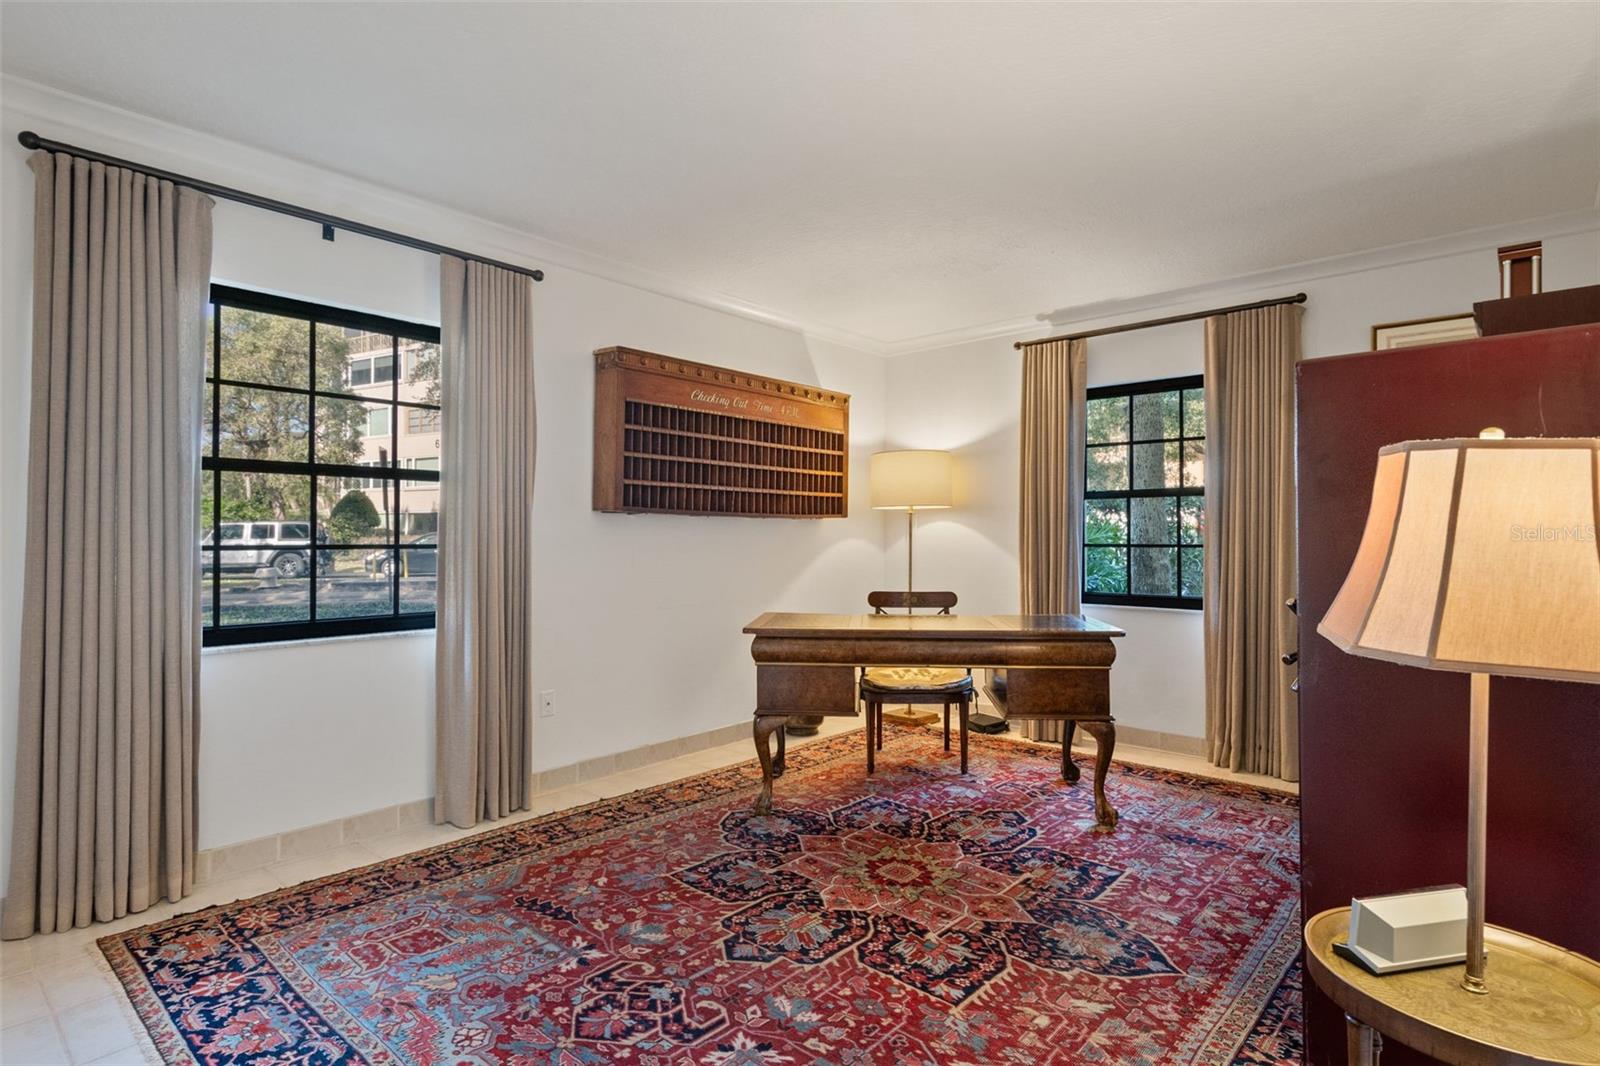
Furnished office with an antique wooden desk, patterned area rug, and curtained windows.
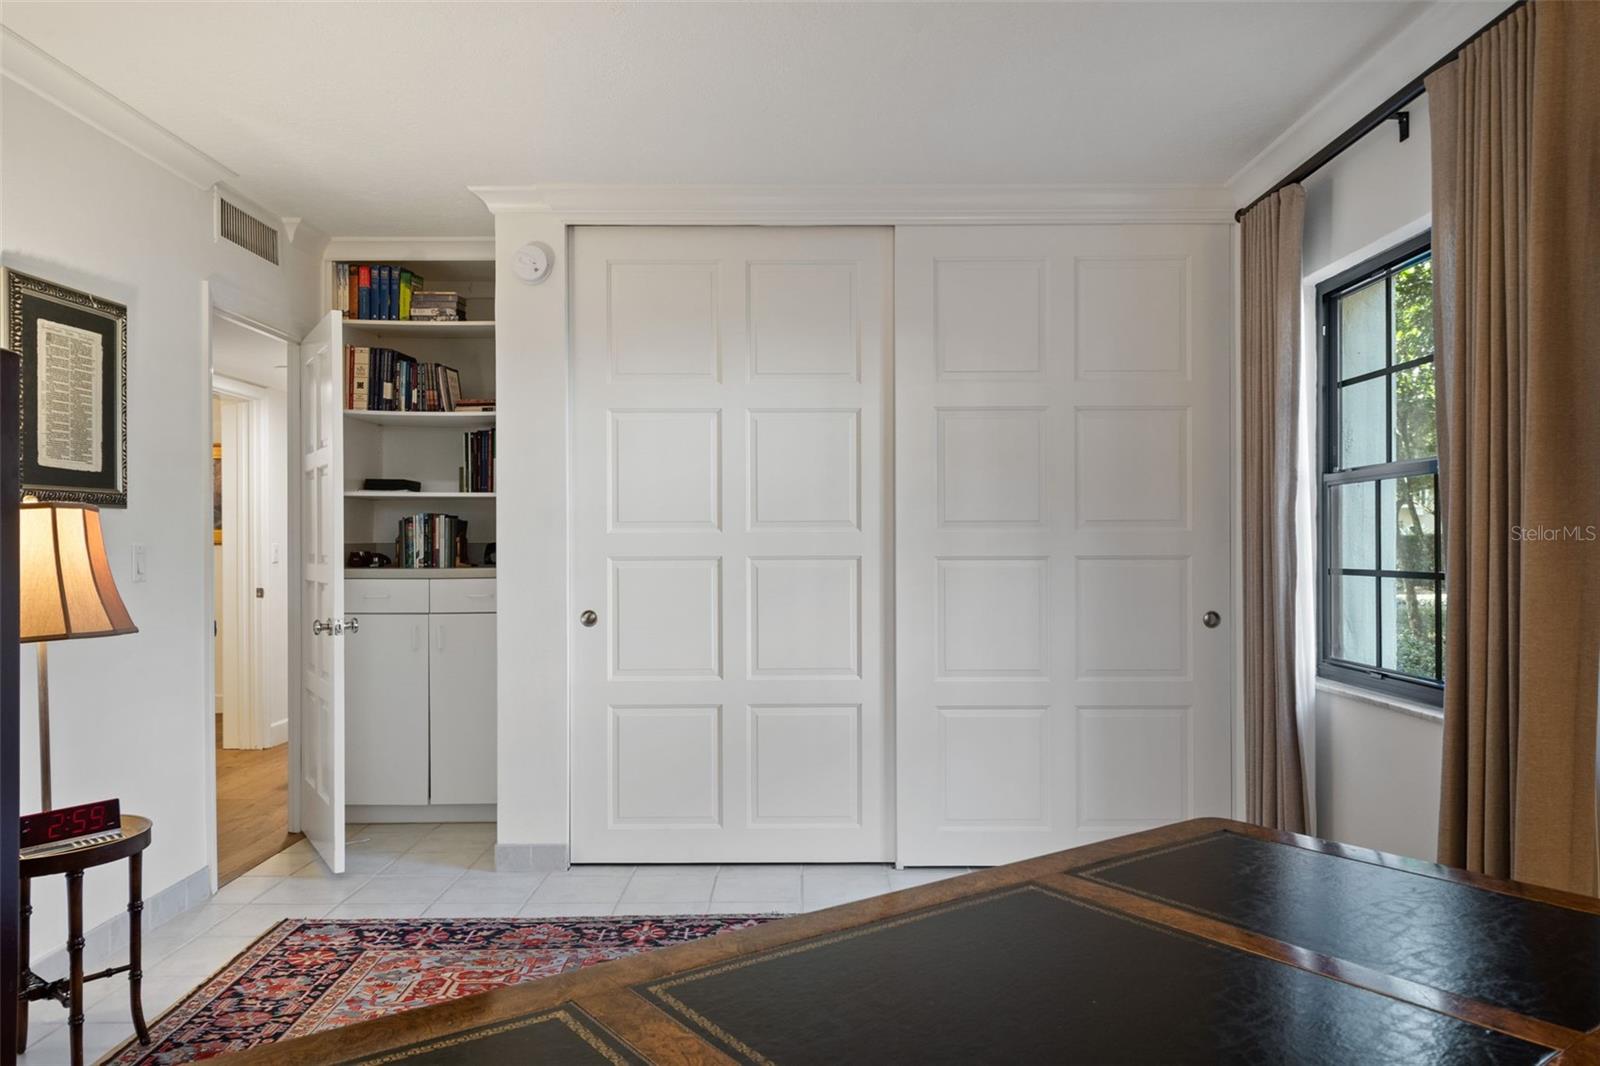
Bedroom with paneled closet doors, built-in bookshelves, and a curtained window beside a desk.
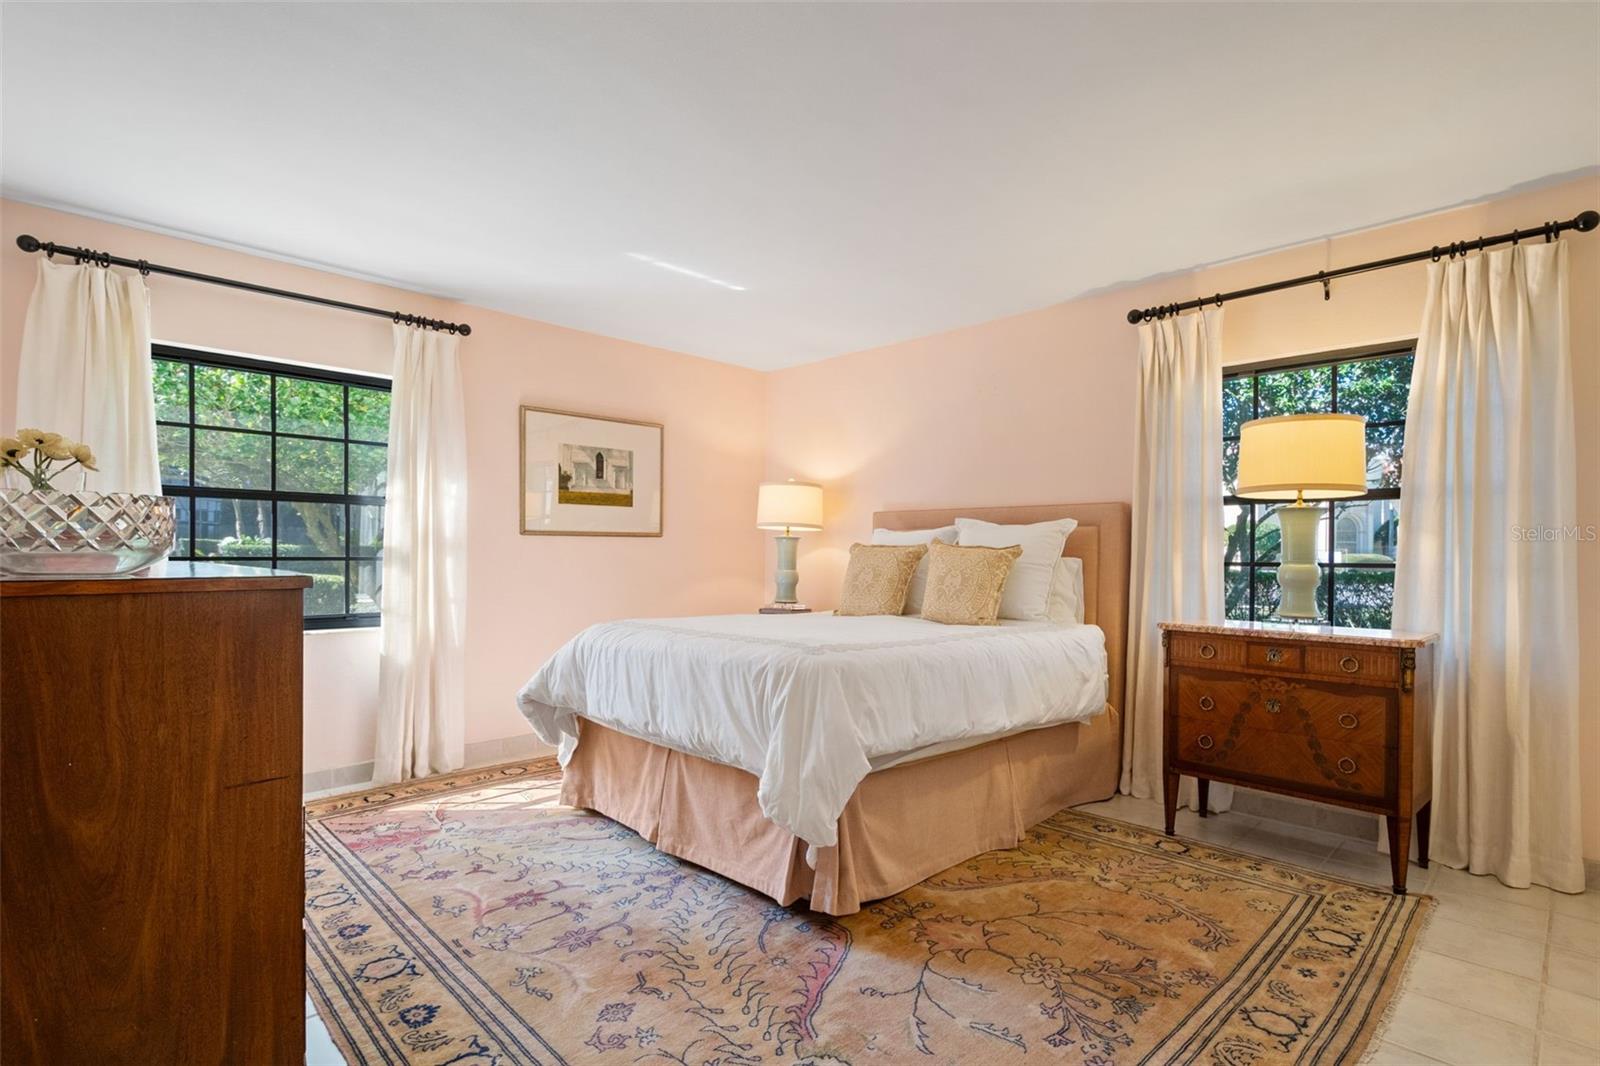
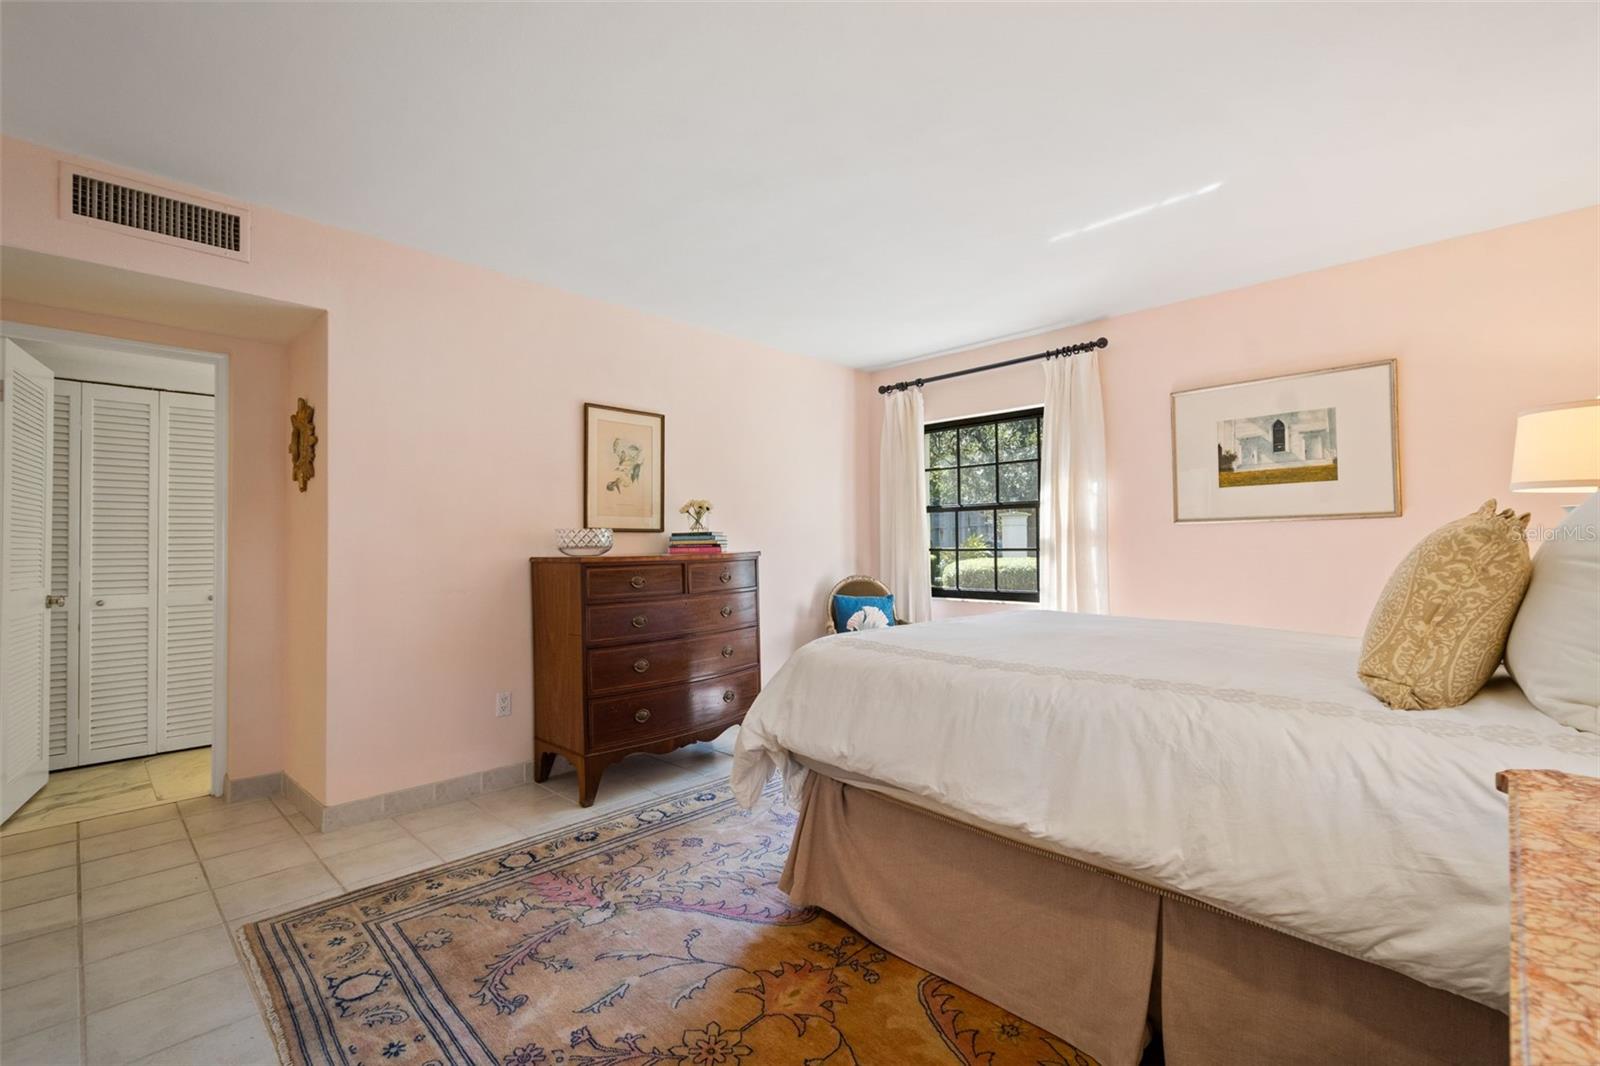
Bedroom with a king-sized bed, peach walls, two curtained windows, and a patterned rug.
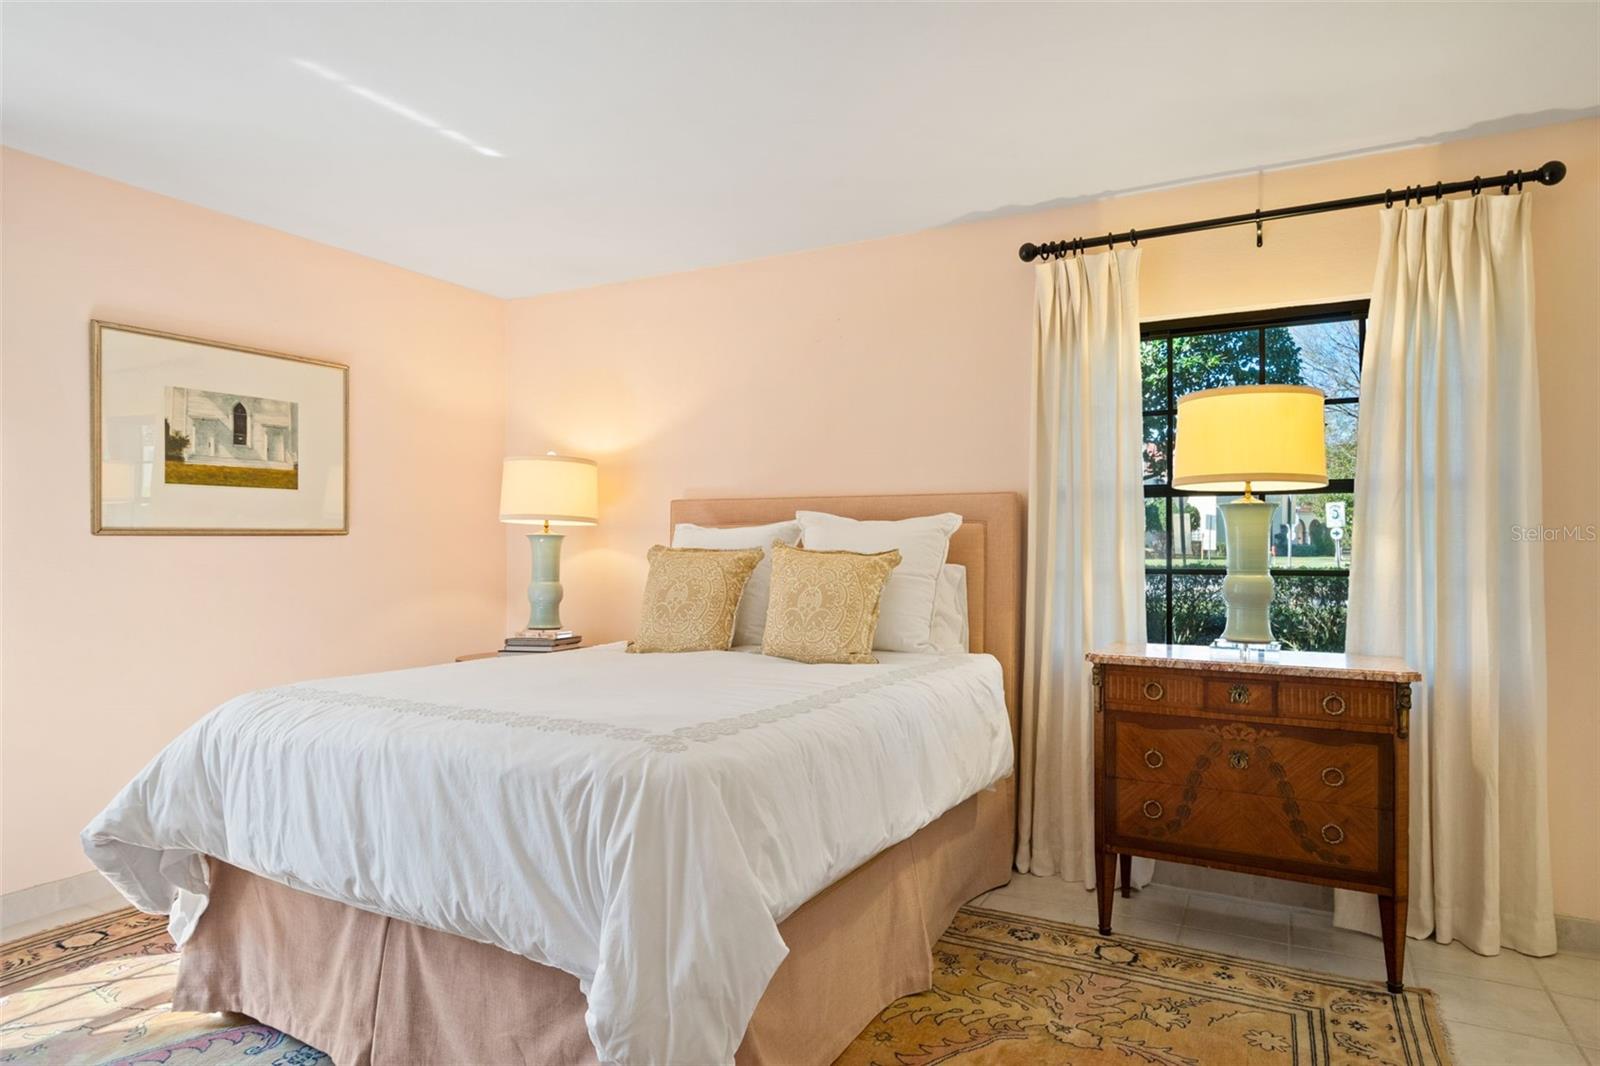
Furnished bedroom with a white bed, patterned rug, and wooden dresser by a curtained window.
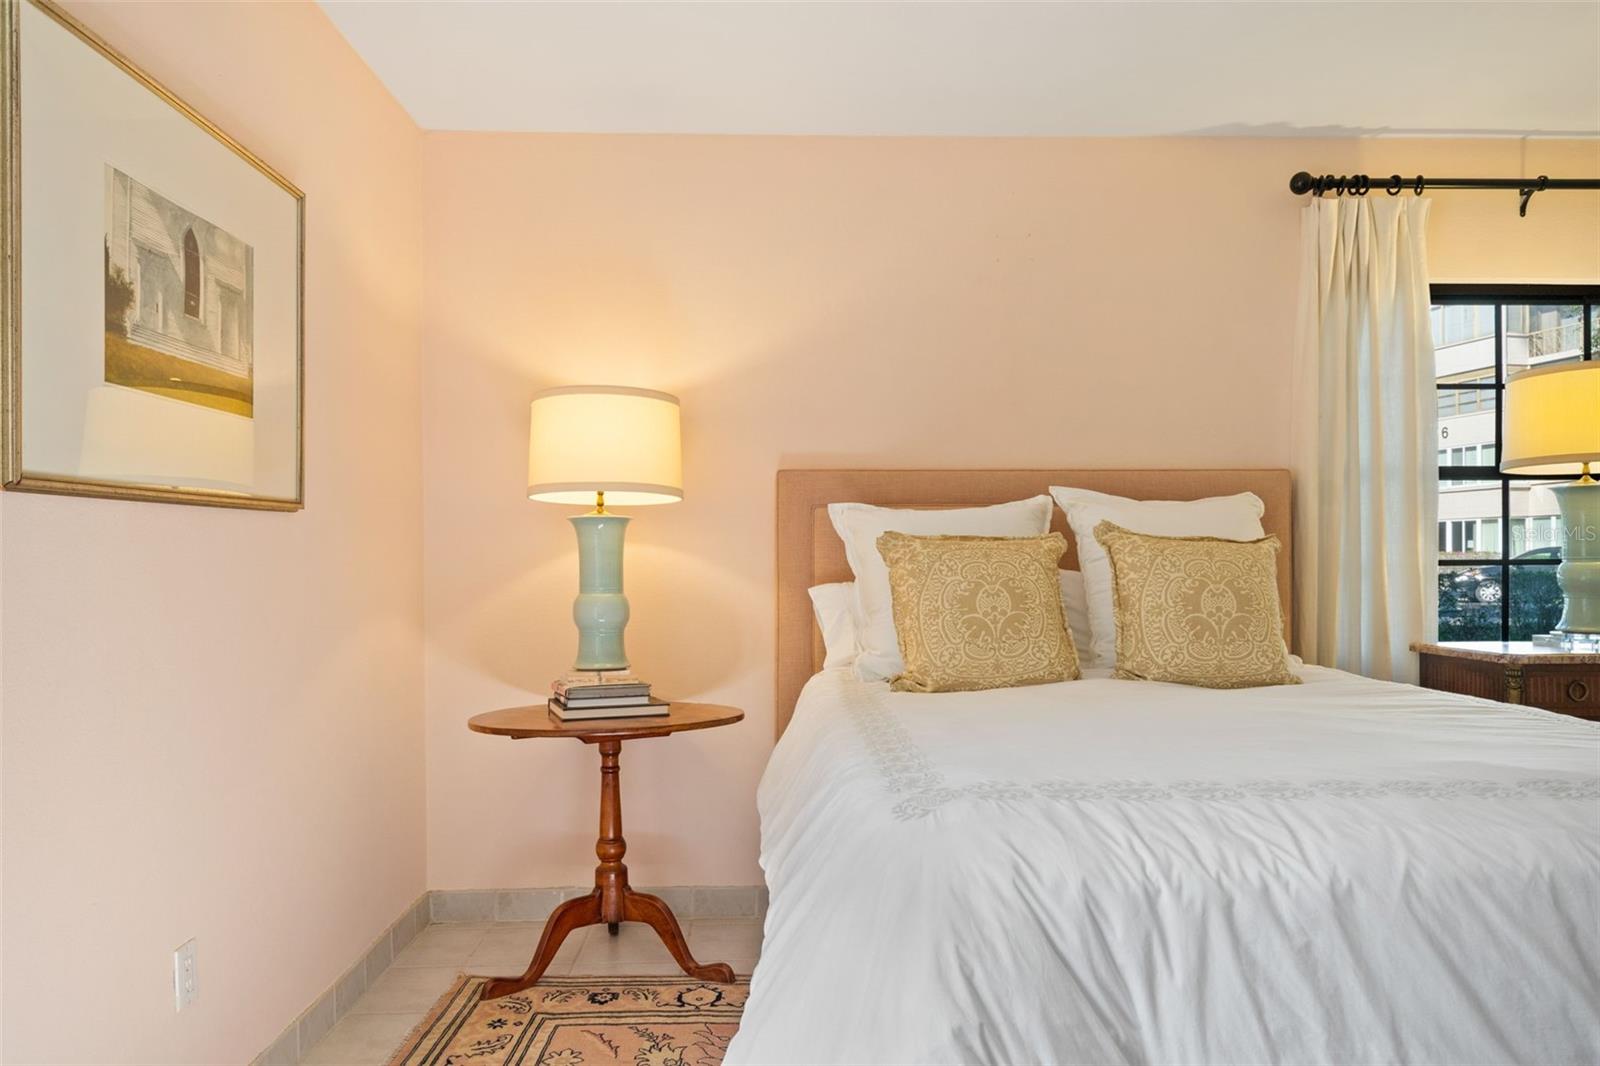
Bedroom with a white bed, gold patterned pillows, and a turquoise lamp beside the window.
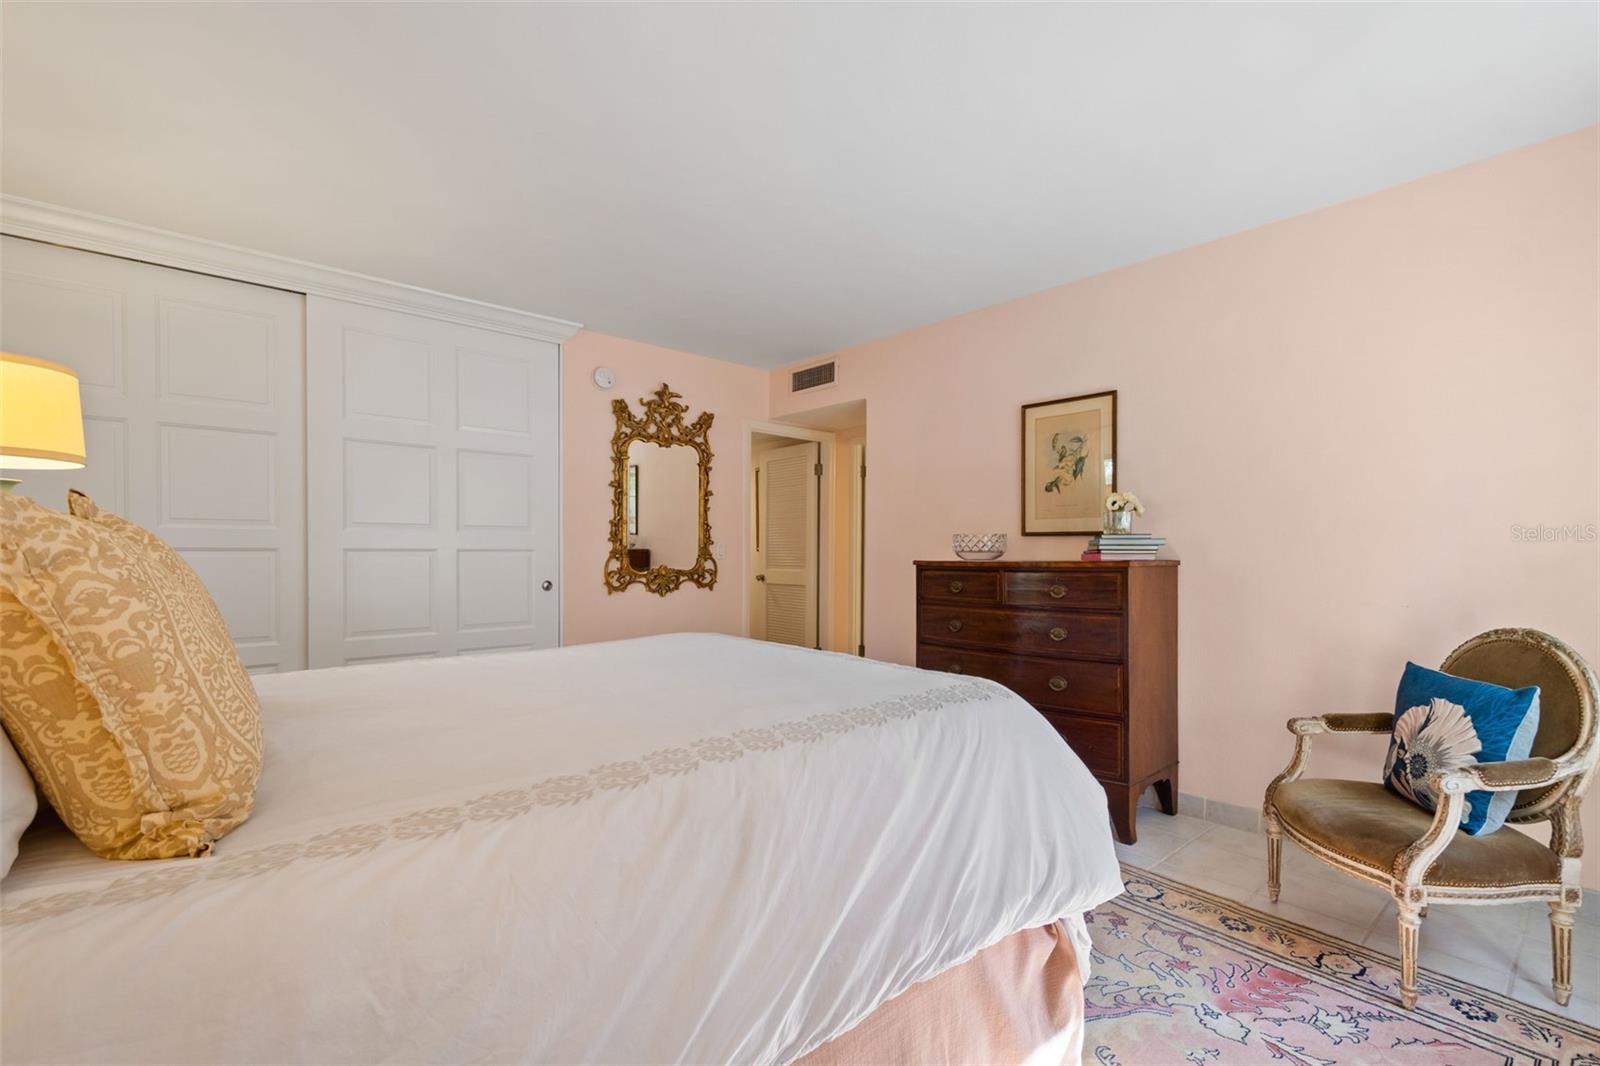
Bedroom with a white bed, paneled closet doors, dark dresser, ornate mirror, and patterned rug.
Bedroom with a large bed, dark wood dresser, and black-framed window with white curtains.
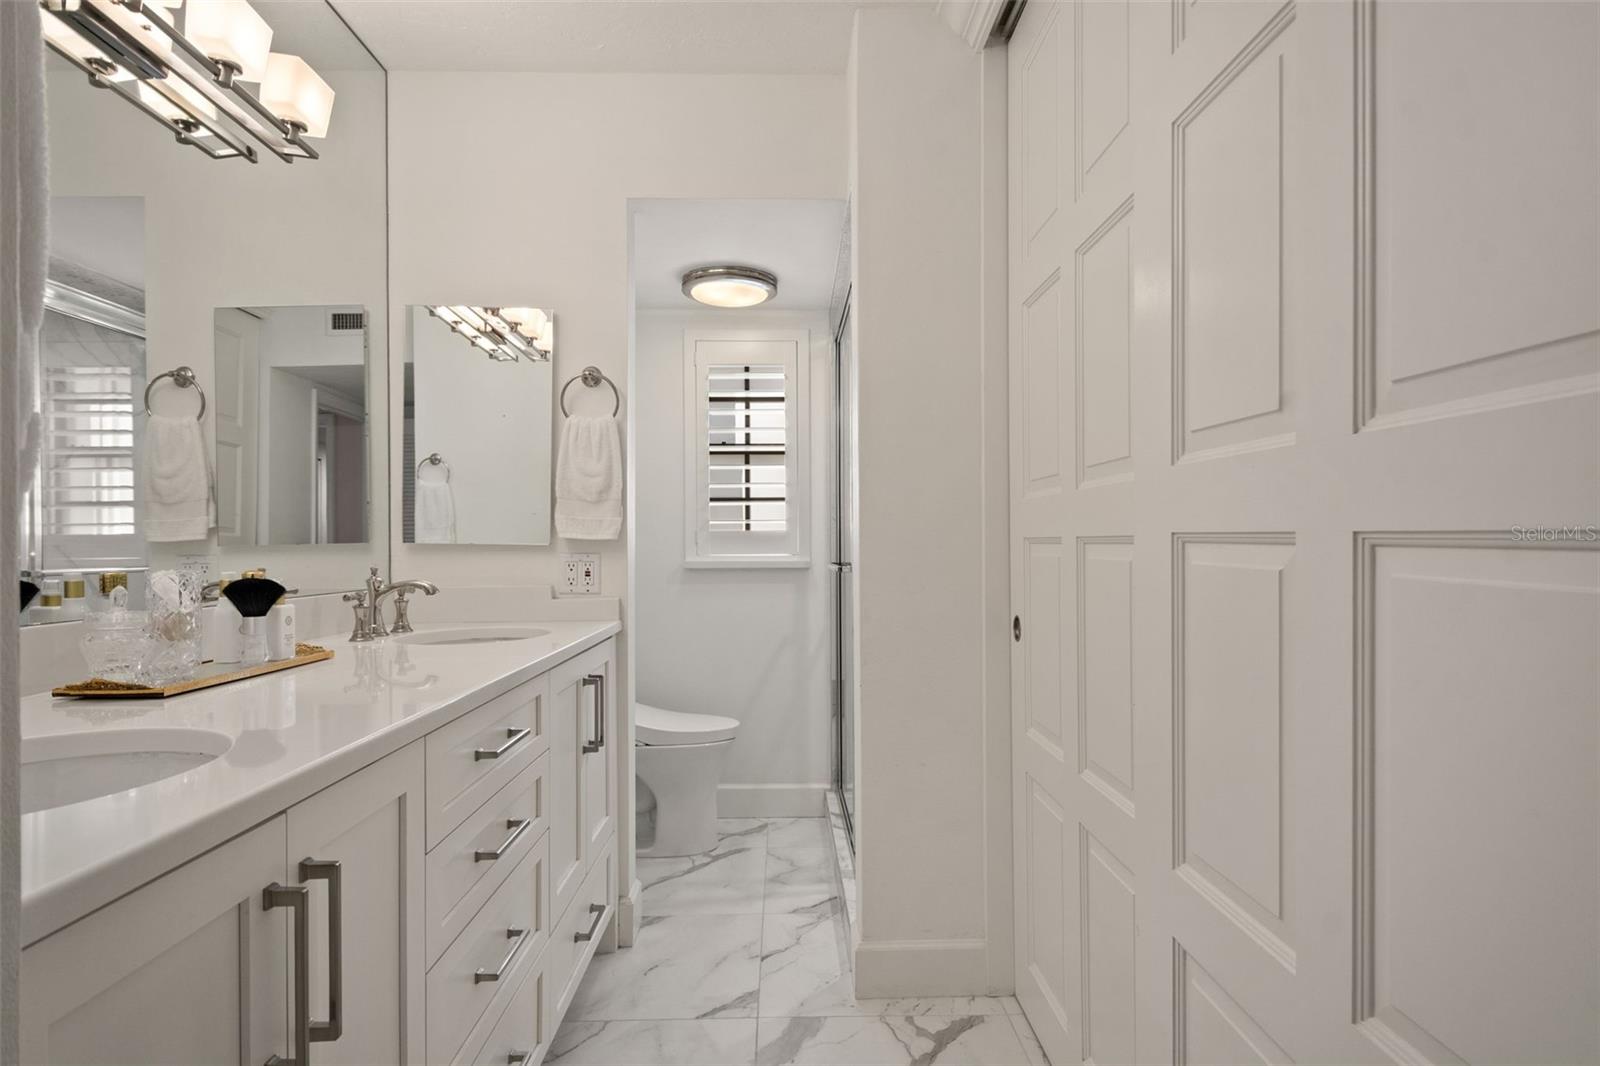
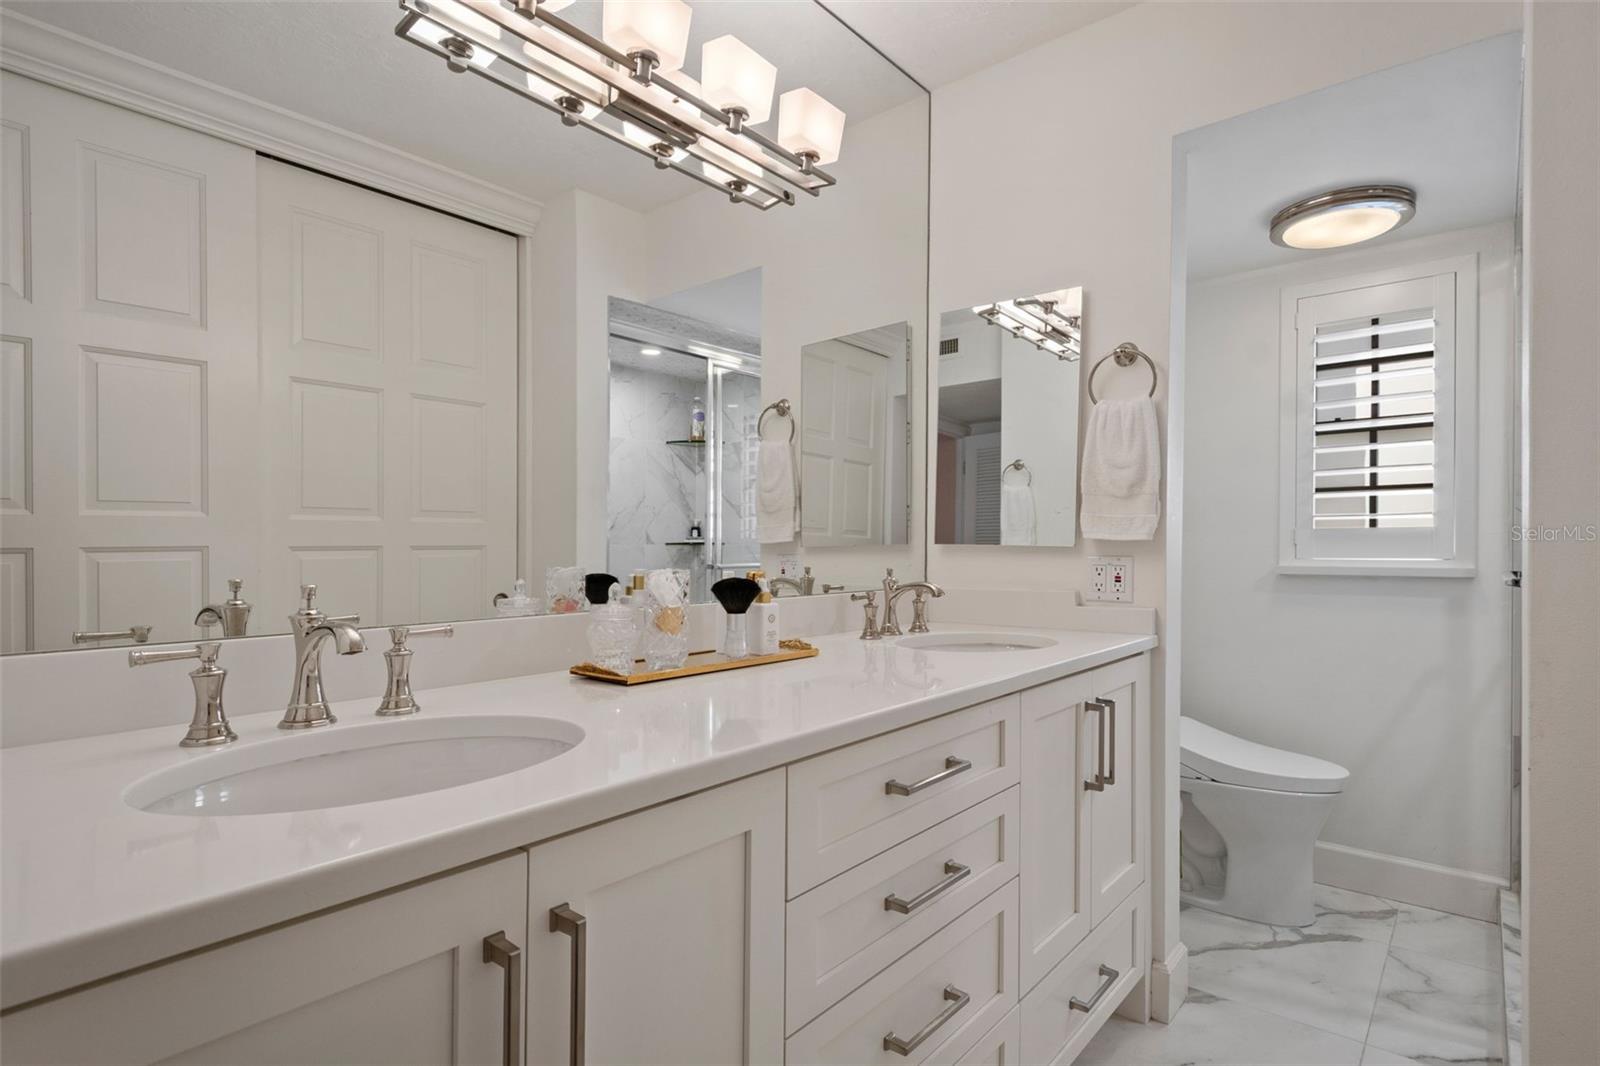
Bathroom with a white double-sink vanity, marble-look floors, shuttered window, and glass shower.
Bright bathroom with a long double vanity, paneled white cabinets, marble-look flooring, and plantation shutters.
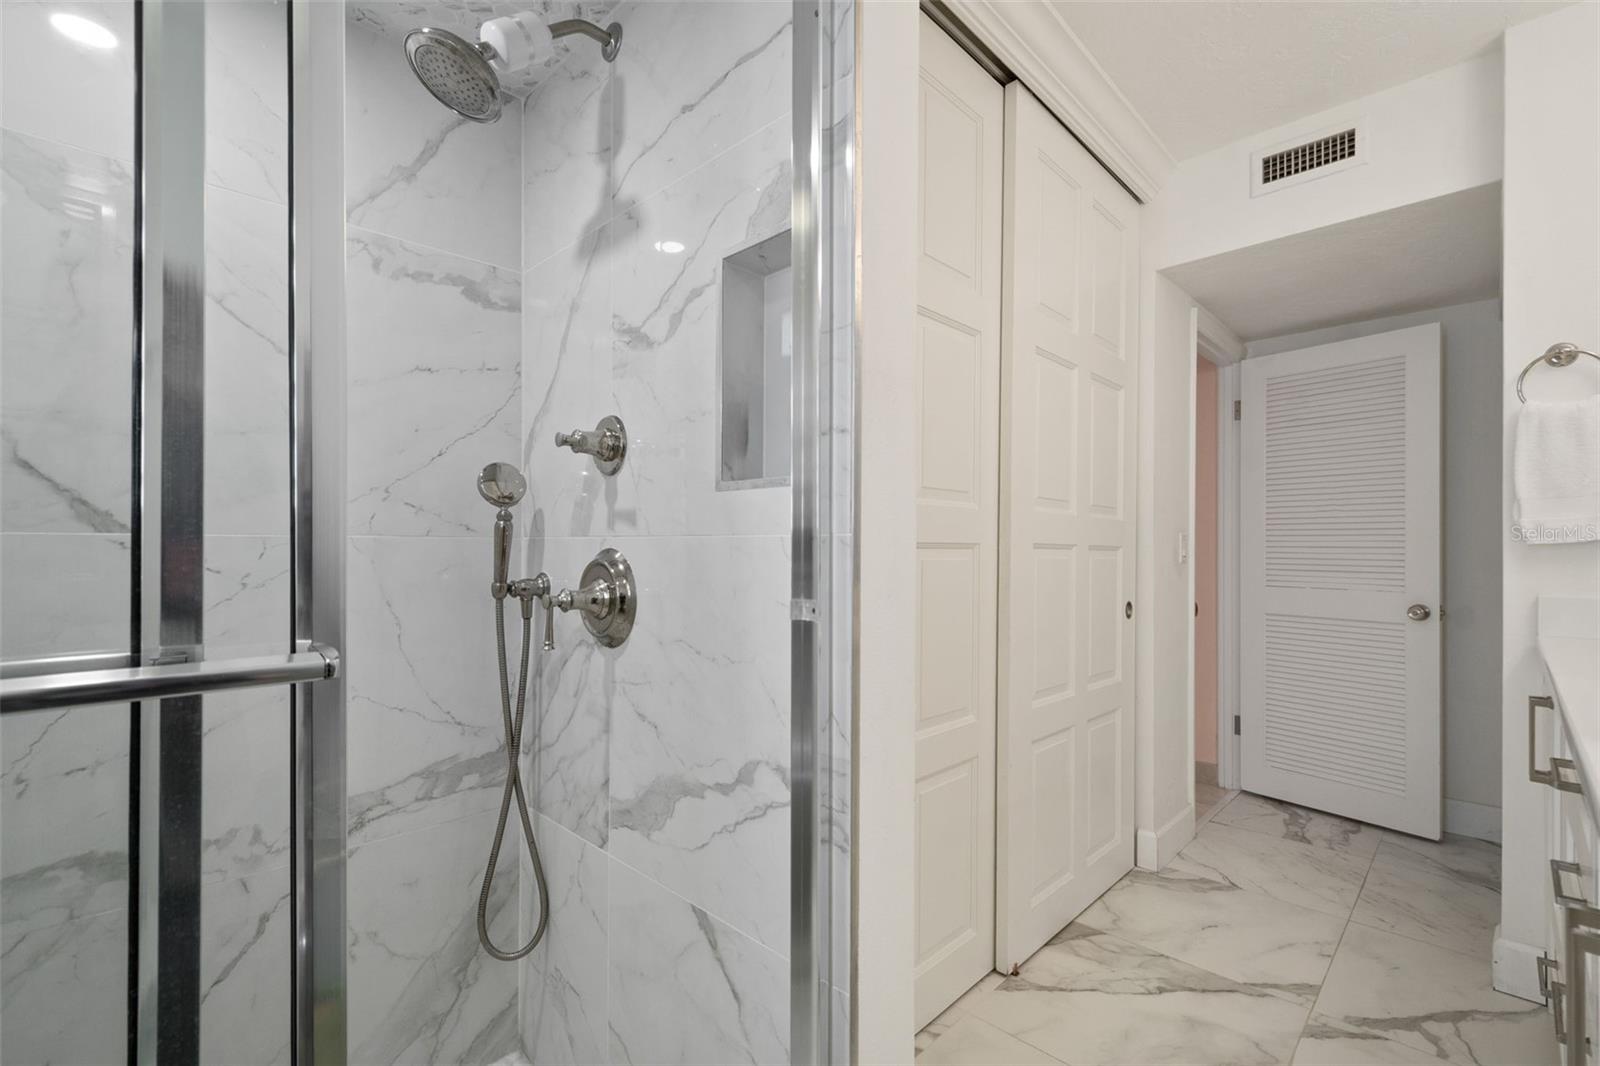
Bathroom with a glass-enclosed marble-look tile shower and chrome fixtures.
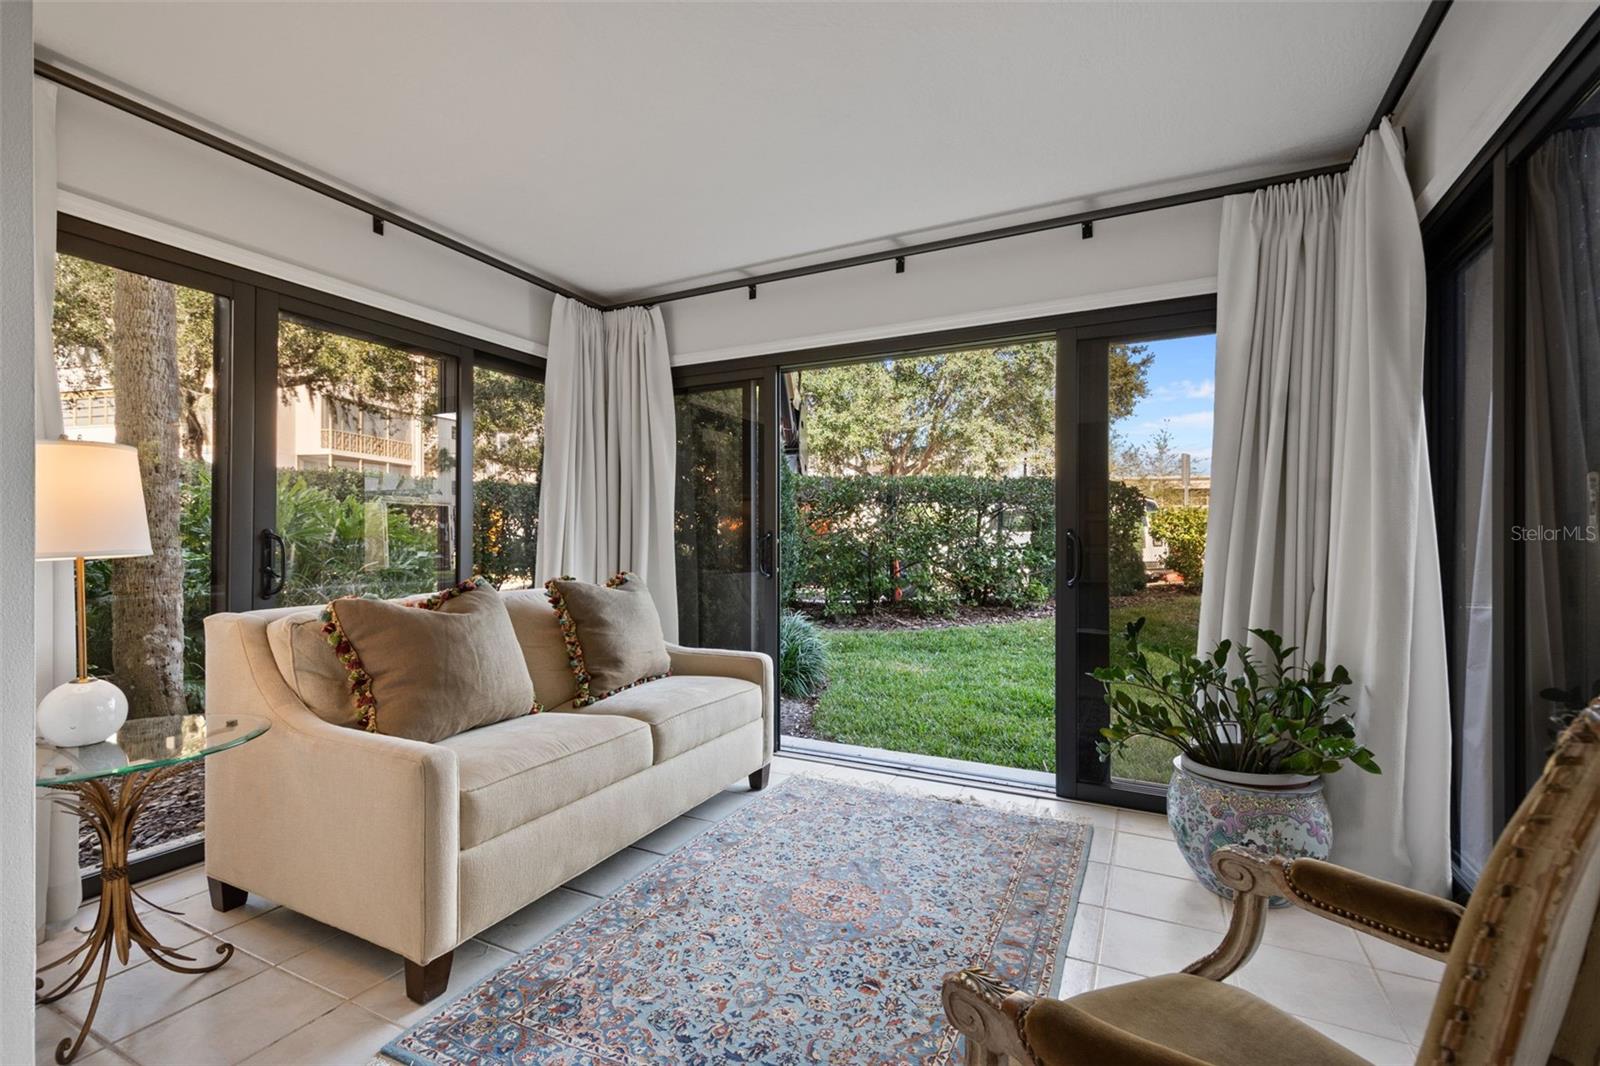
Sunroom with a cream sofa, patterned rug, and glass doors opening onto a garden.
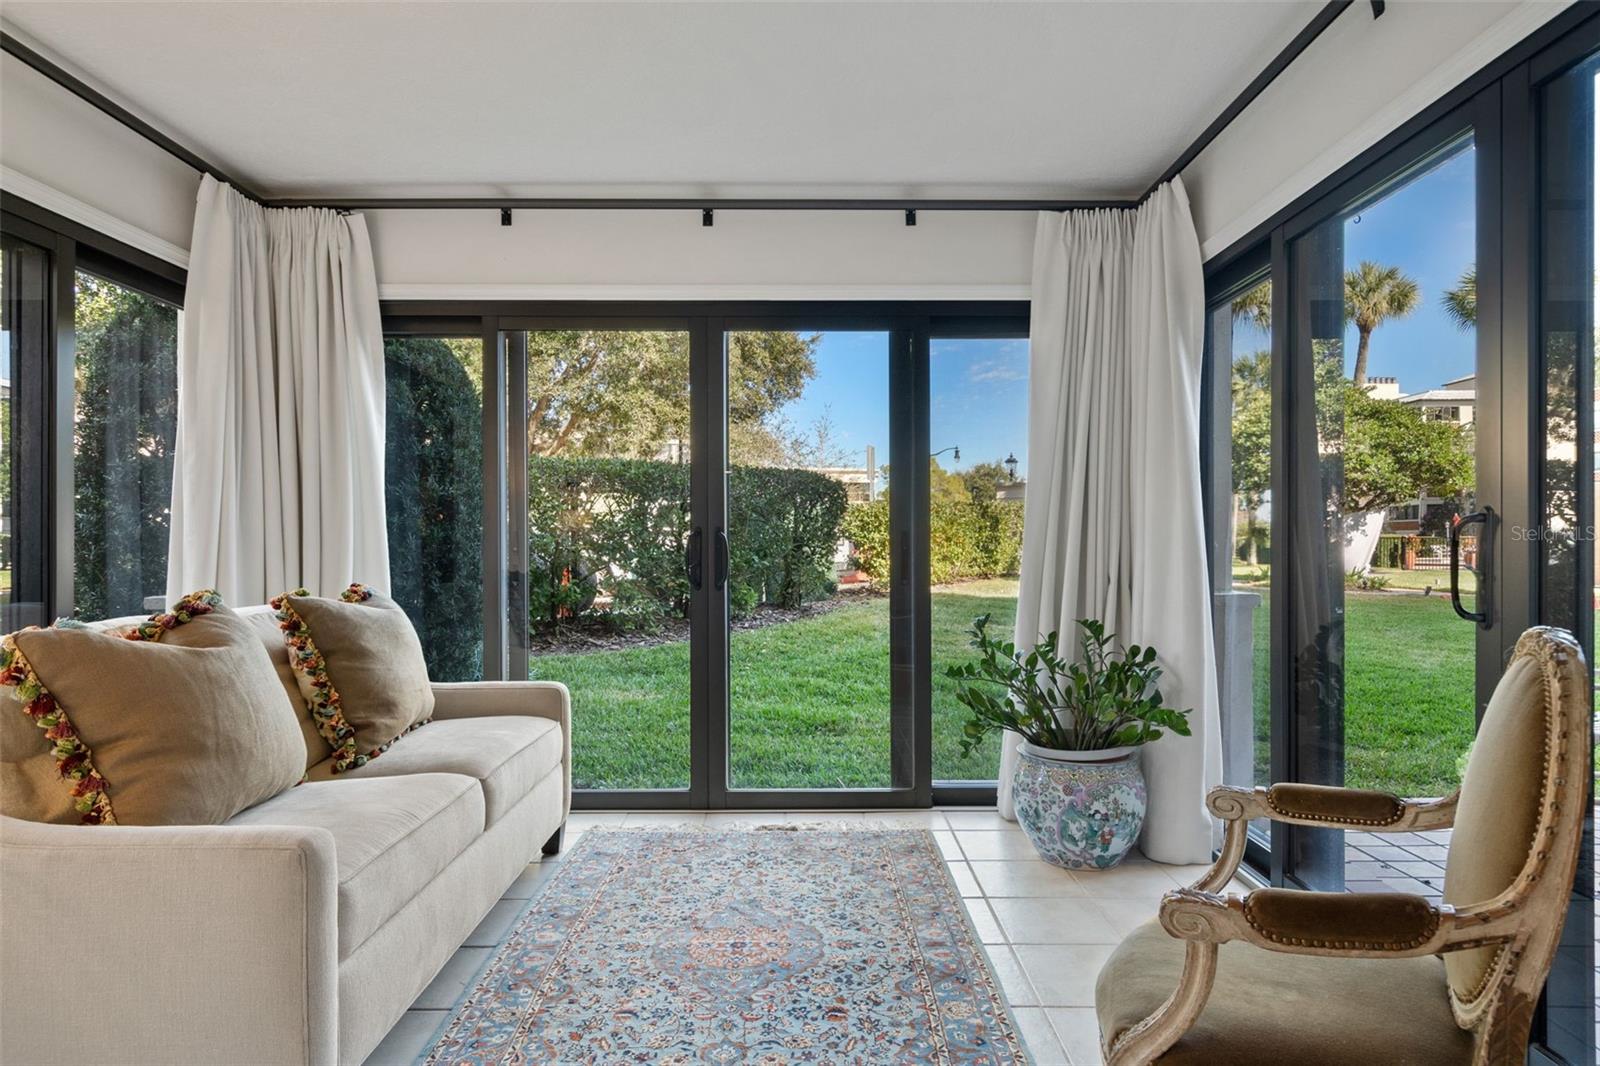
Sunroom with a cream sofa, patterned rug, and broad glass doors overlooking a grassy garden.
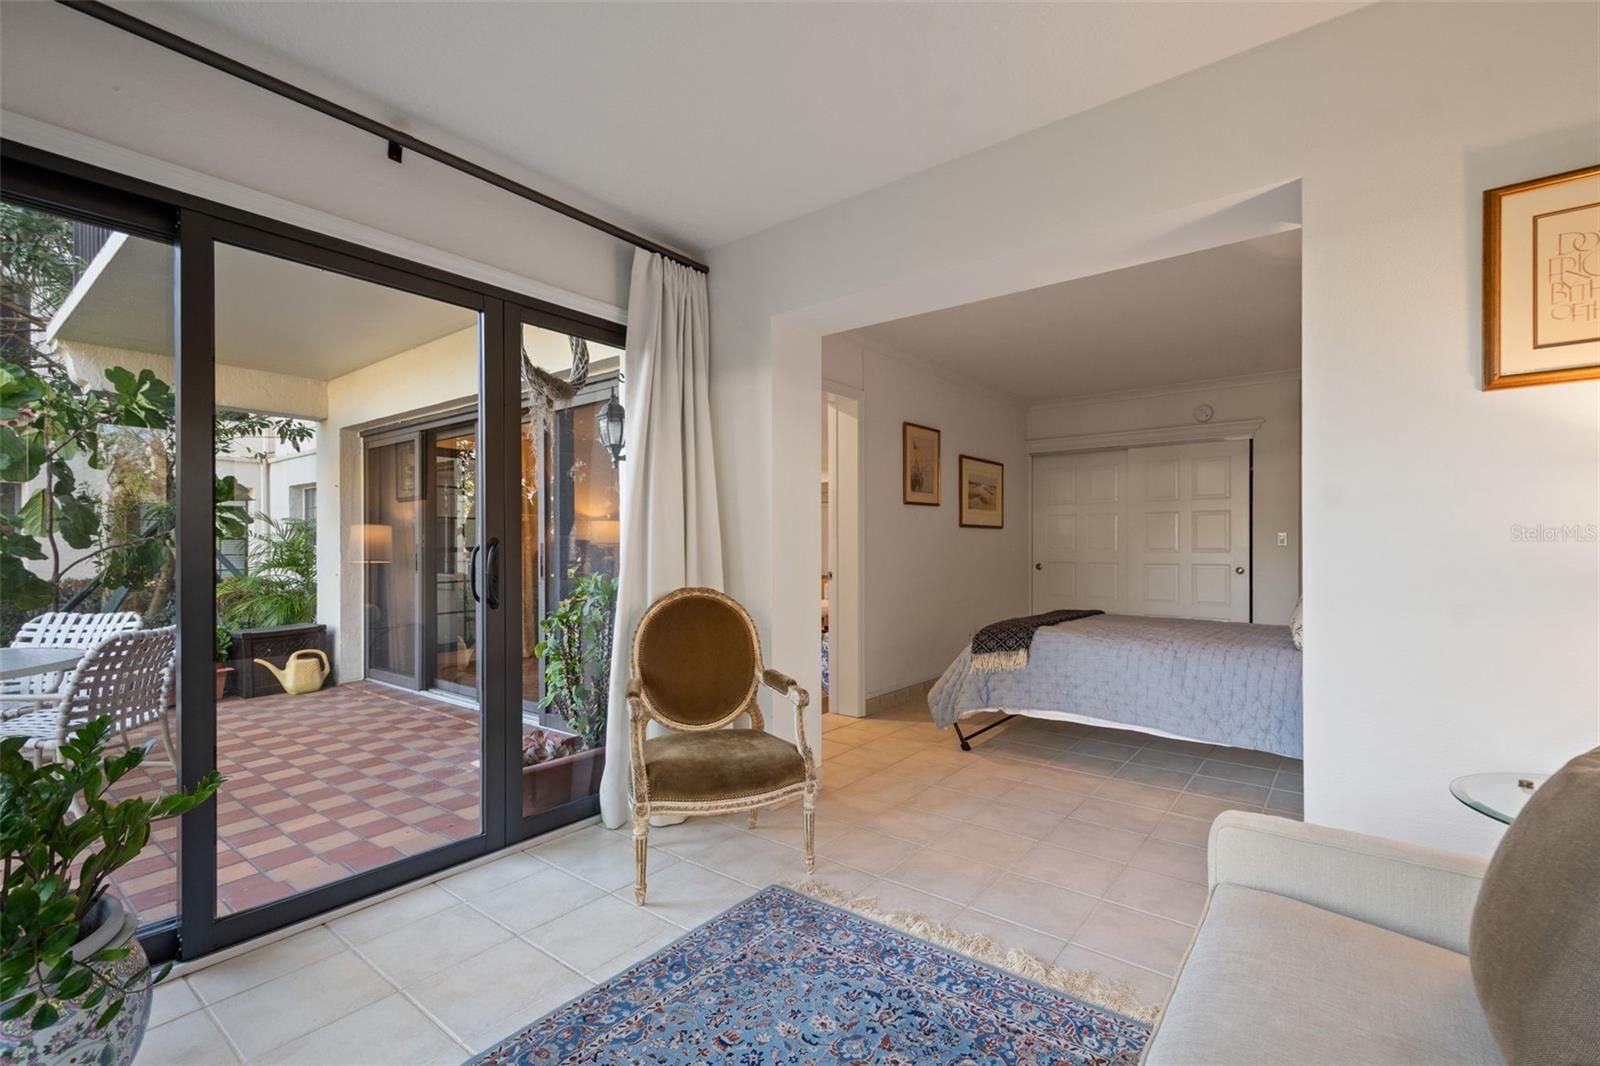
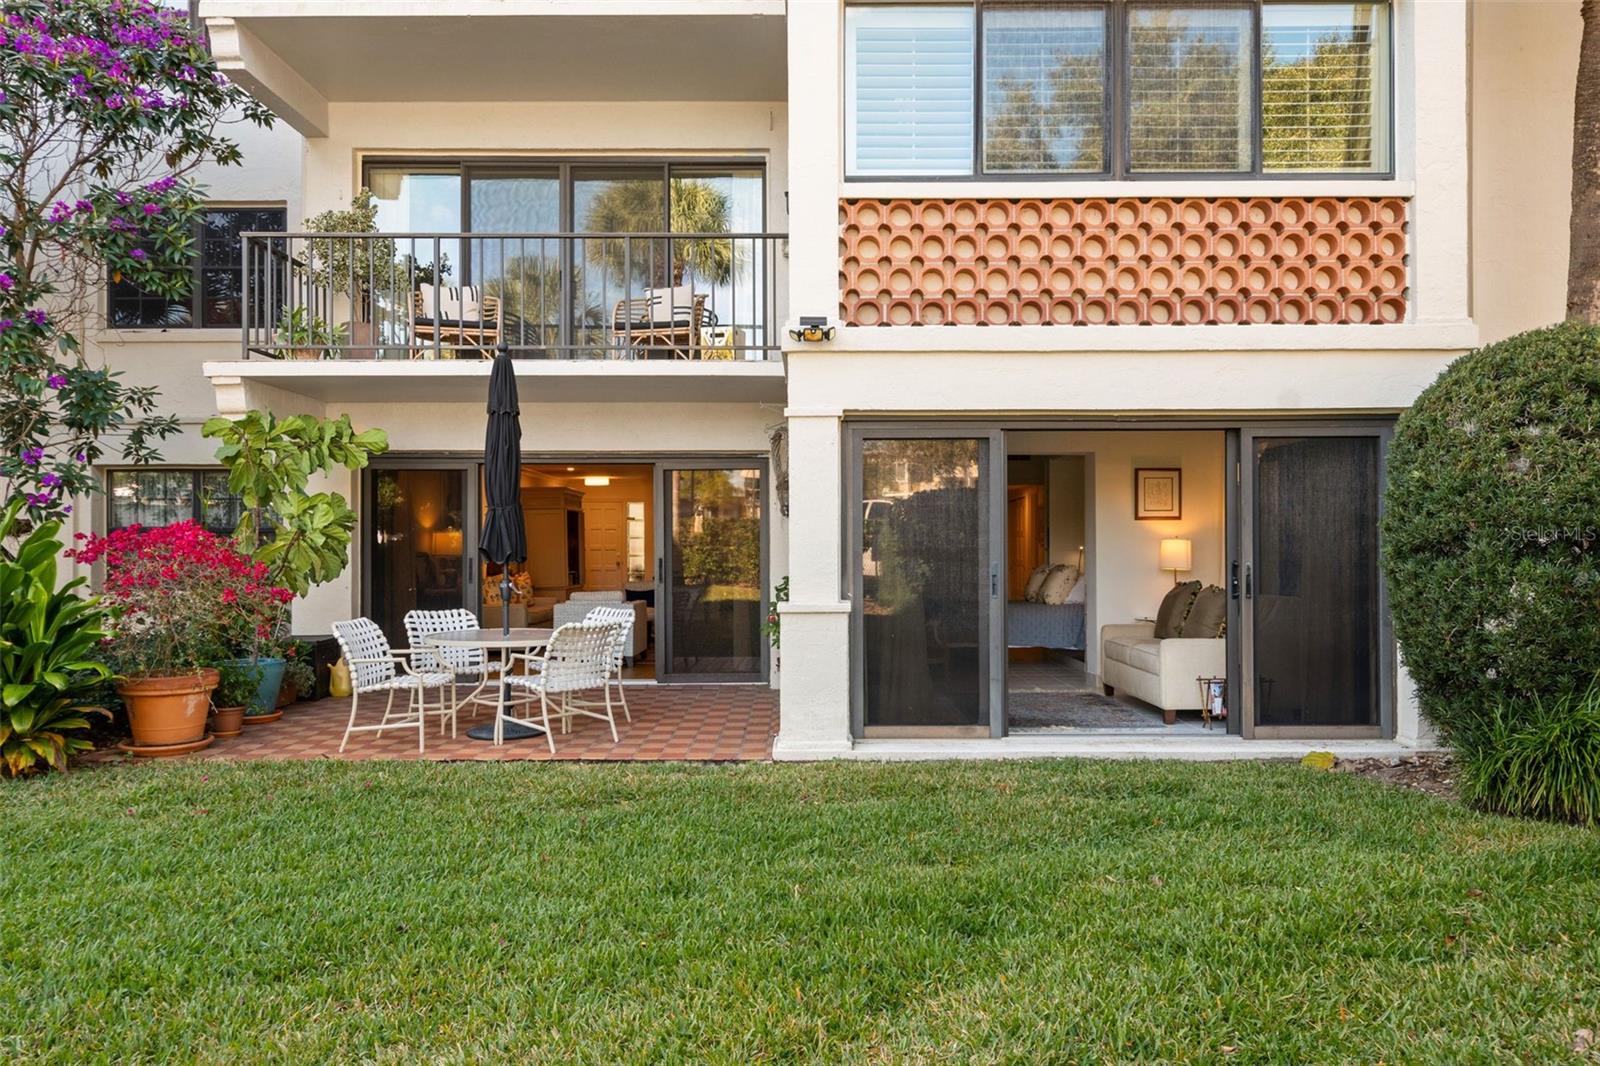
Bedroom with sliding glass doors opening onto a tiled patio with plants and outdoor seating.
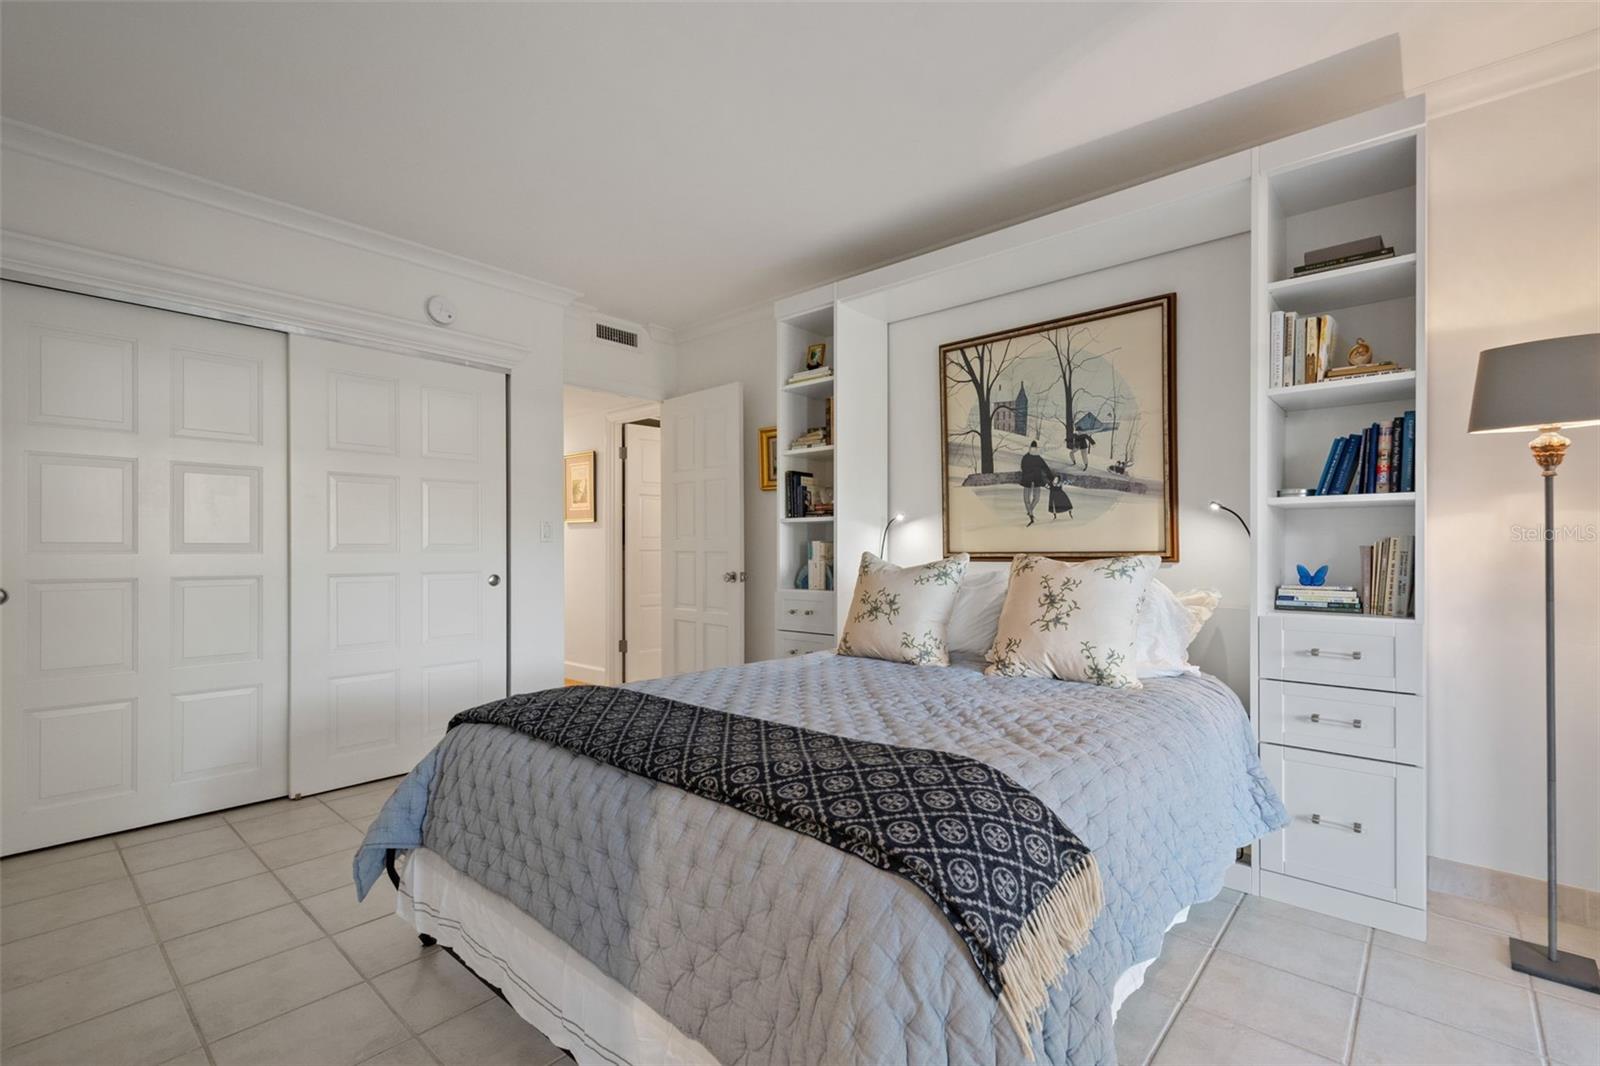
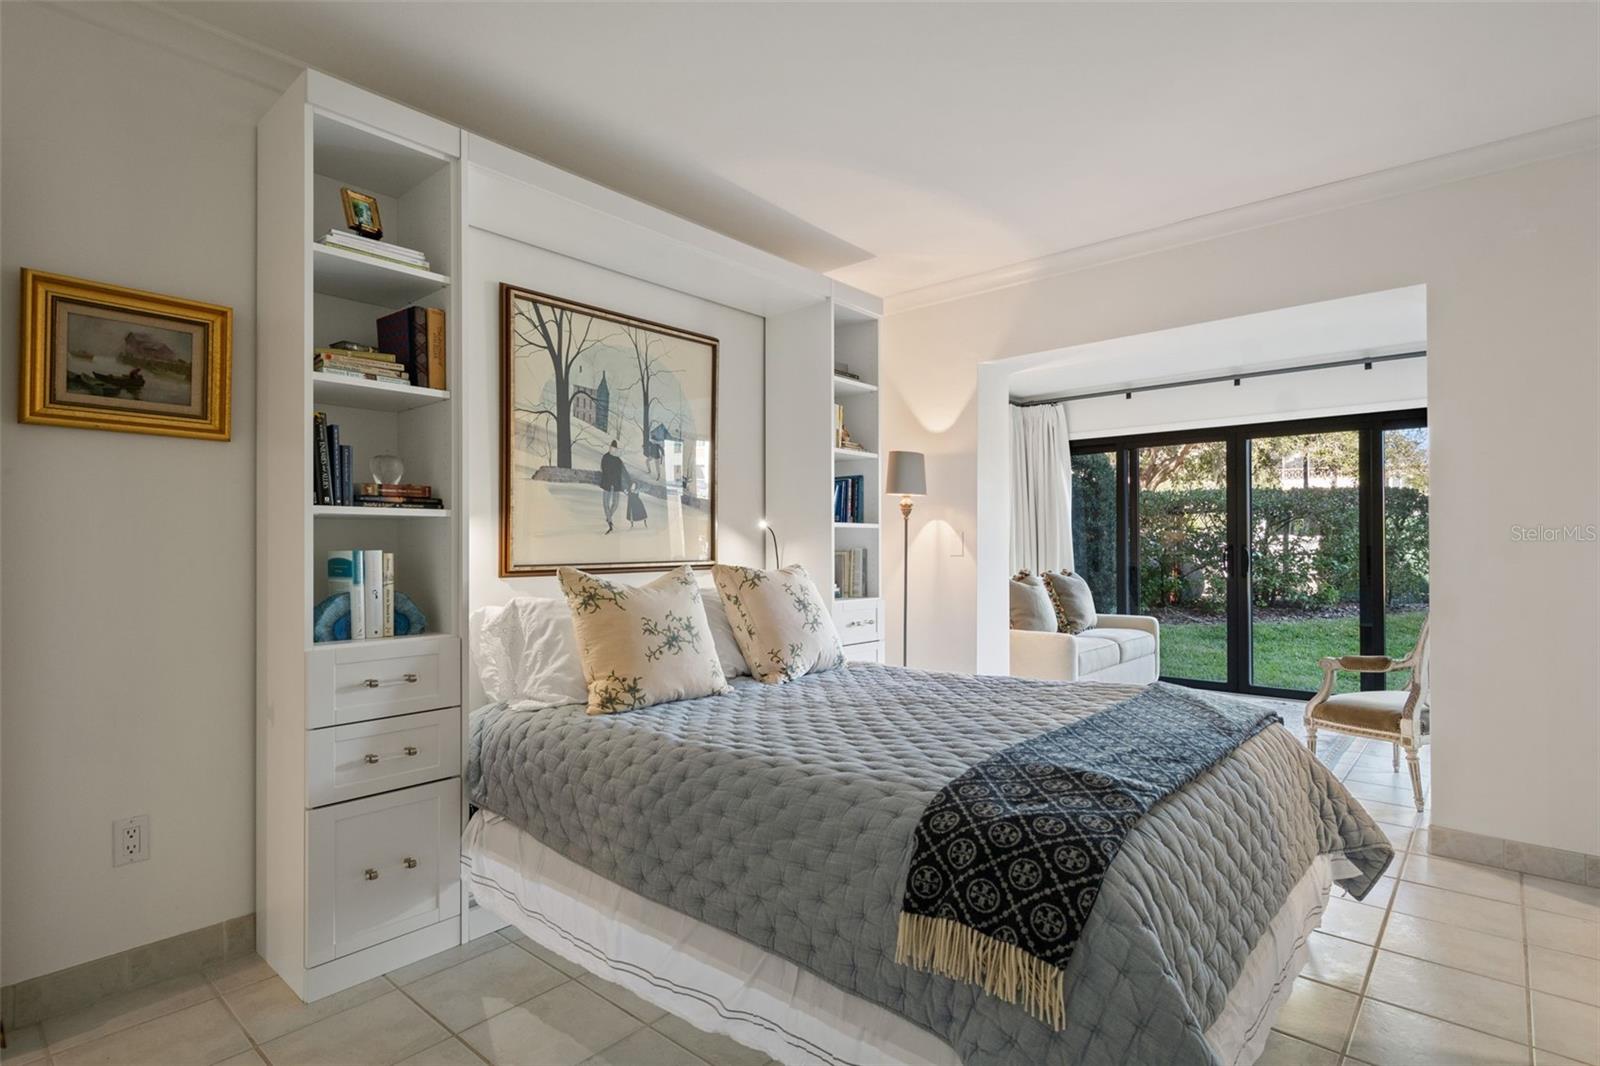
Bedroom with pale blue bedding, built-in bookshelves, and sliding closet doors.
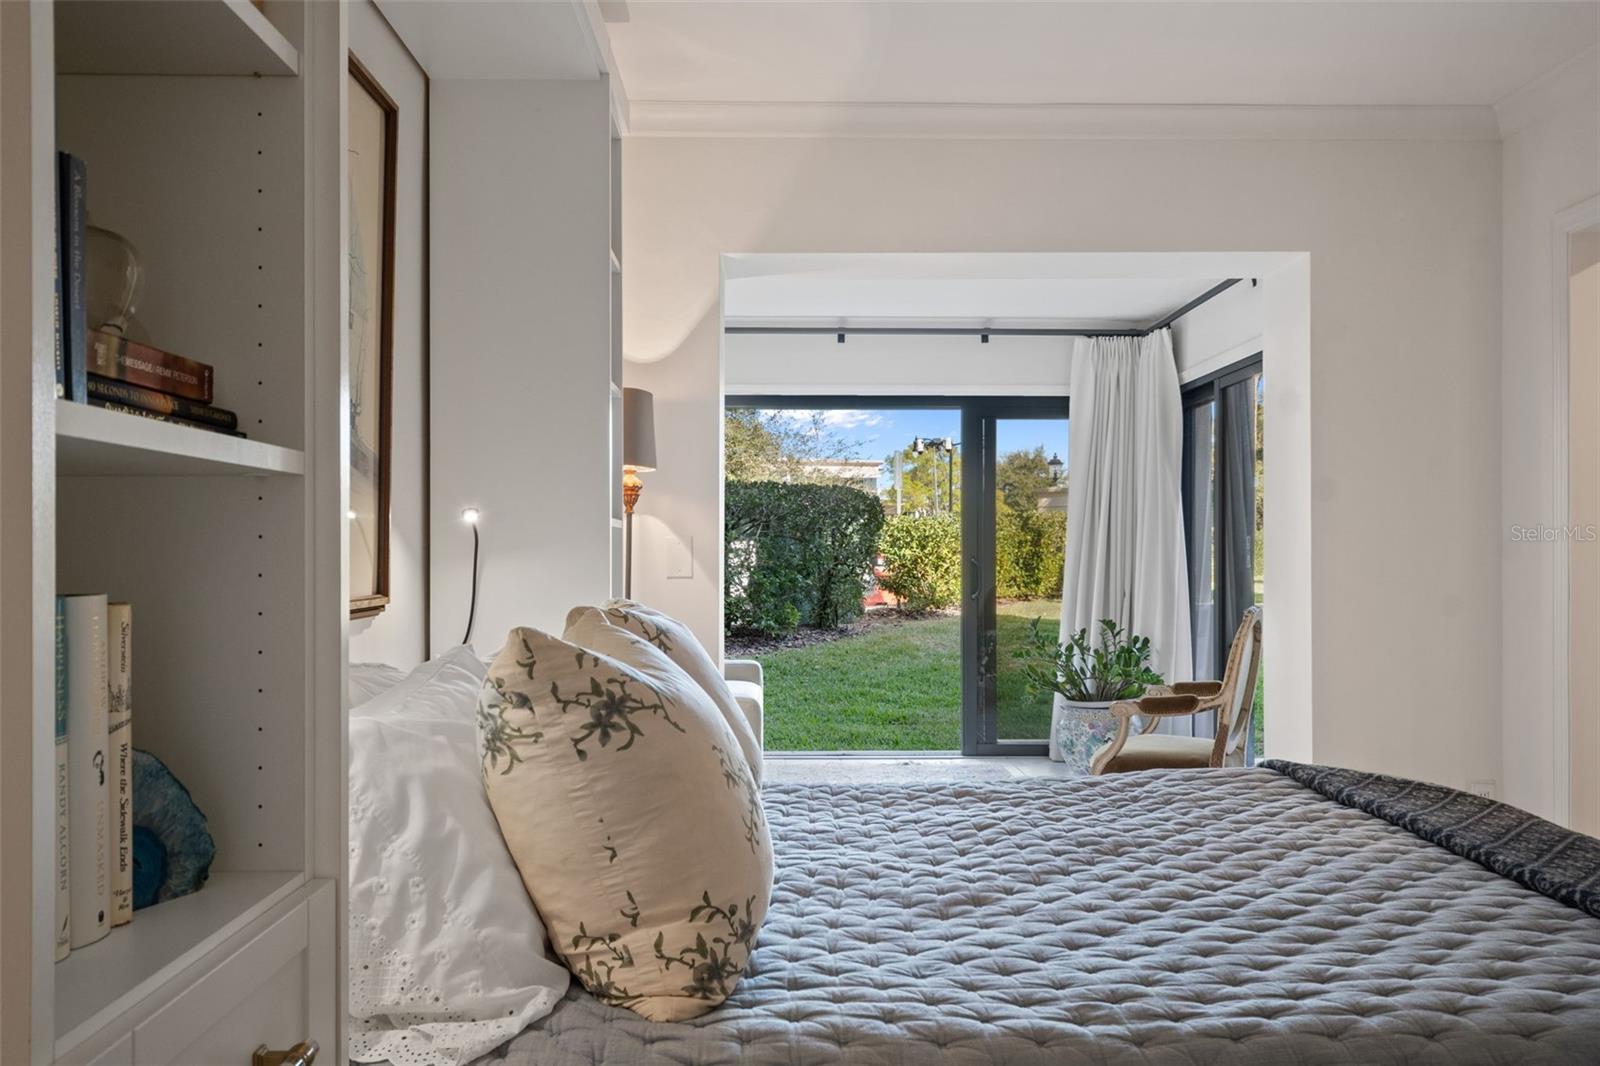
Bedroom with built-in bookshelves and glass doors opening to a garden.
Bedroom with built-in shelving and sliding glass doors opening onto a grassy garden.
Condominium exterior with a ground-floor patio, sliding glass doors, and an upper-level balcony.
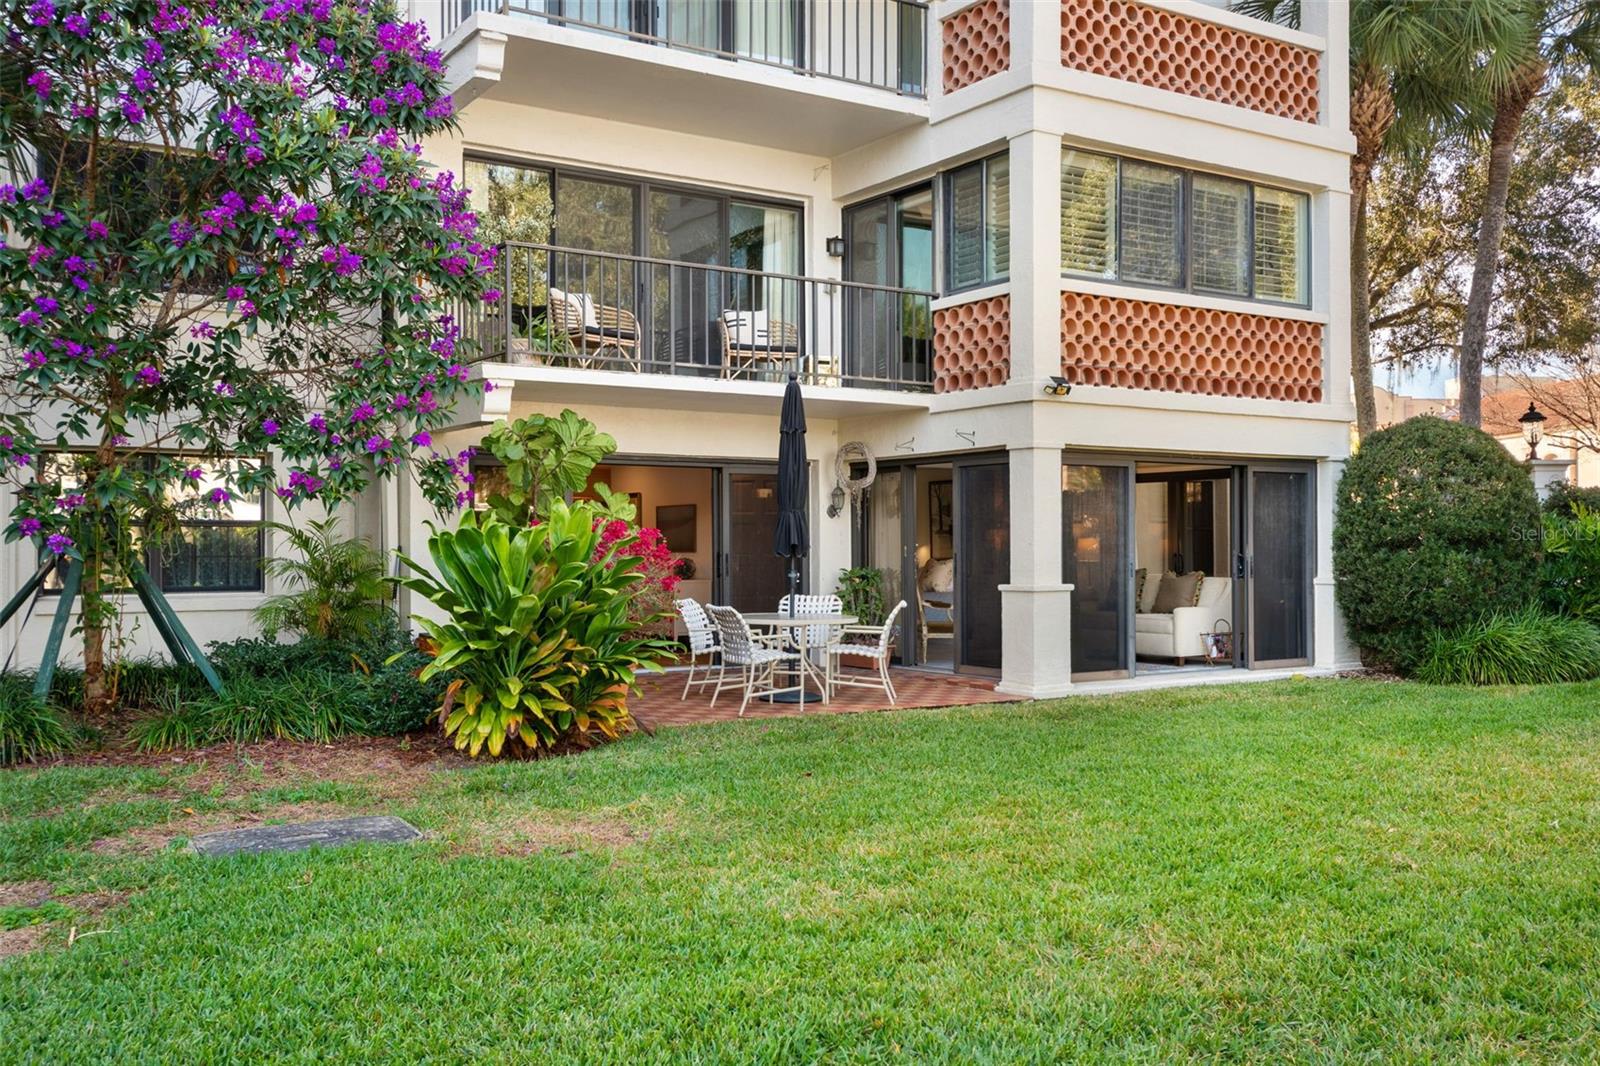
Residence exterior with a brick patio, upper balconies, terracotta screens, and tropical landscaping.
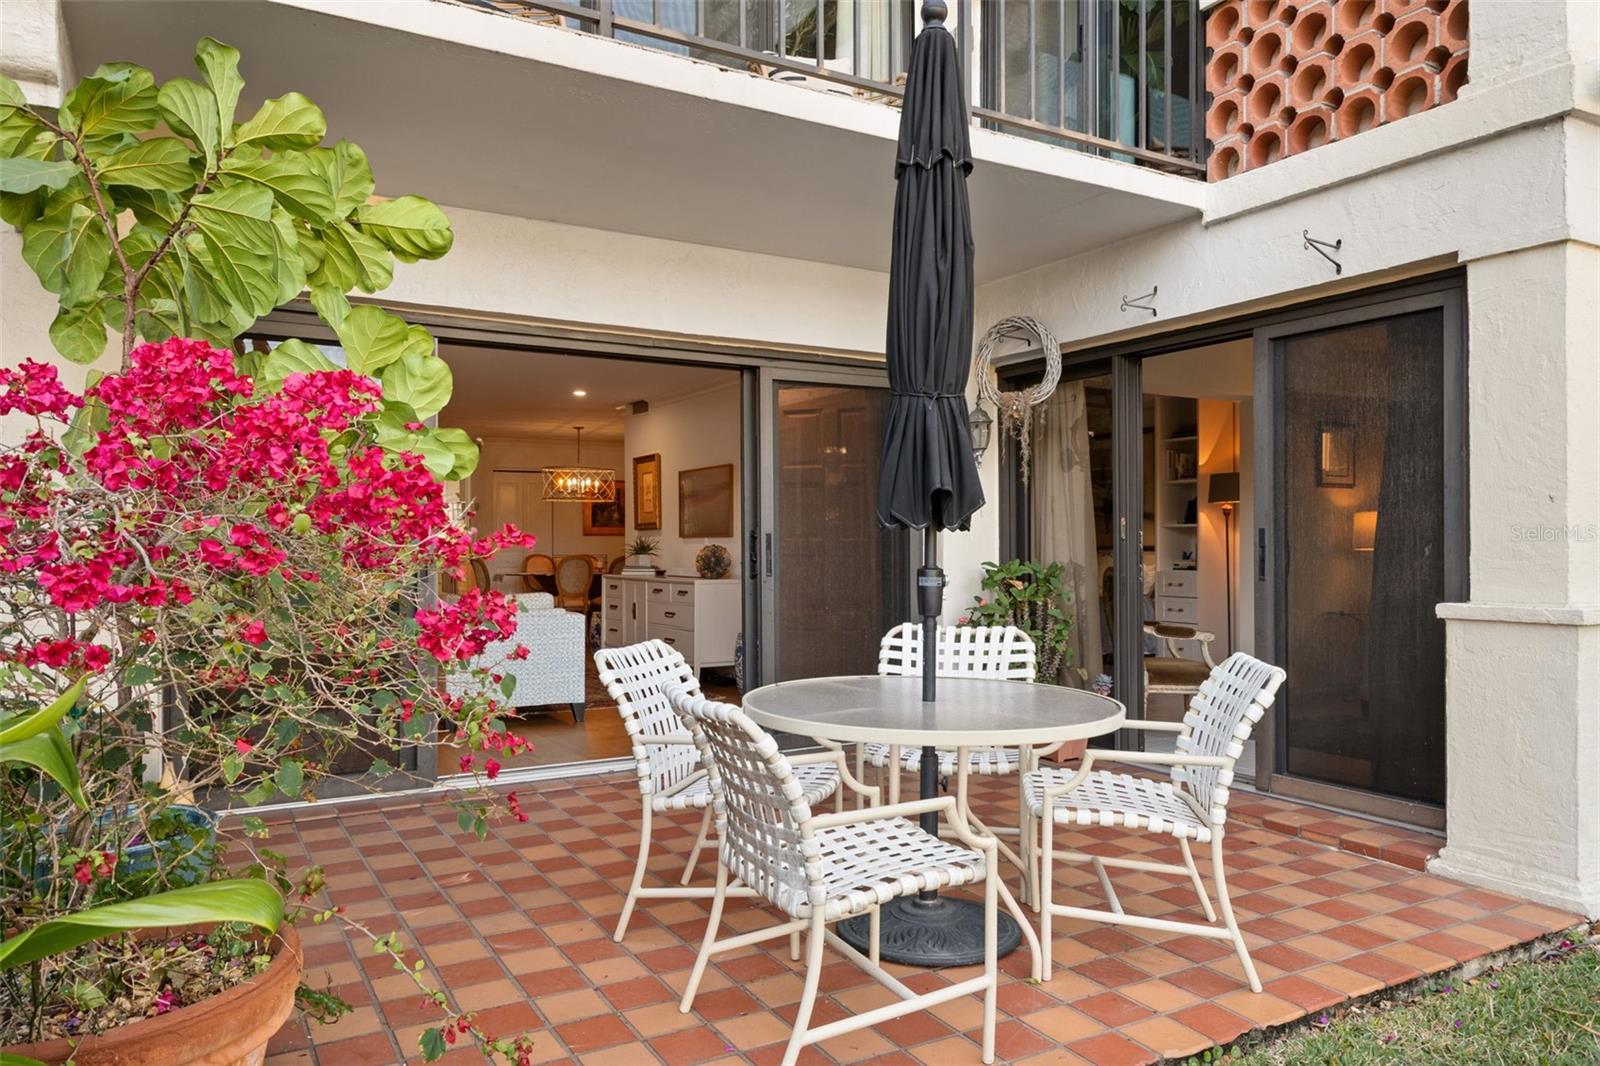
Tiled patio furnished with white chairs and a round table, framed by flowering bougainvillea.
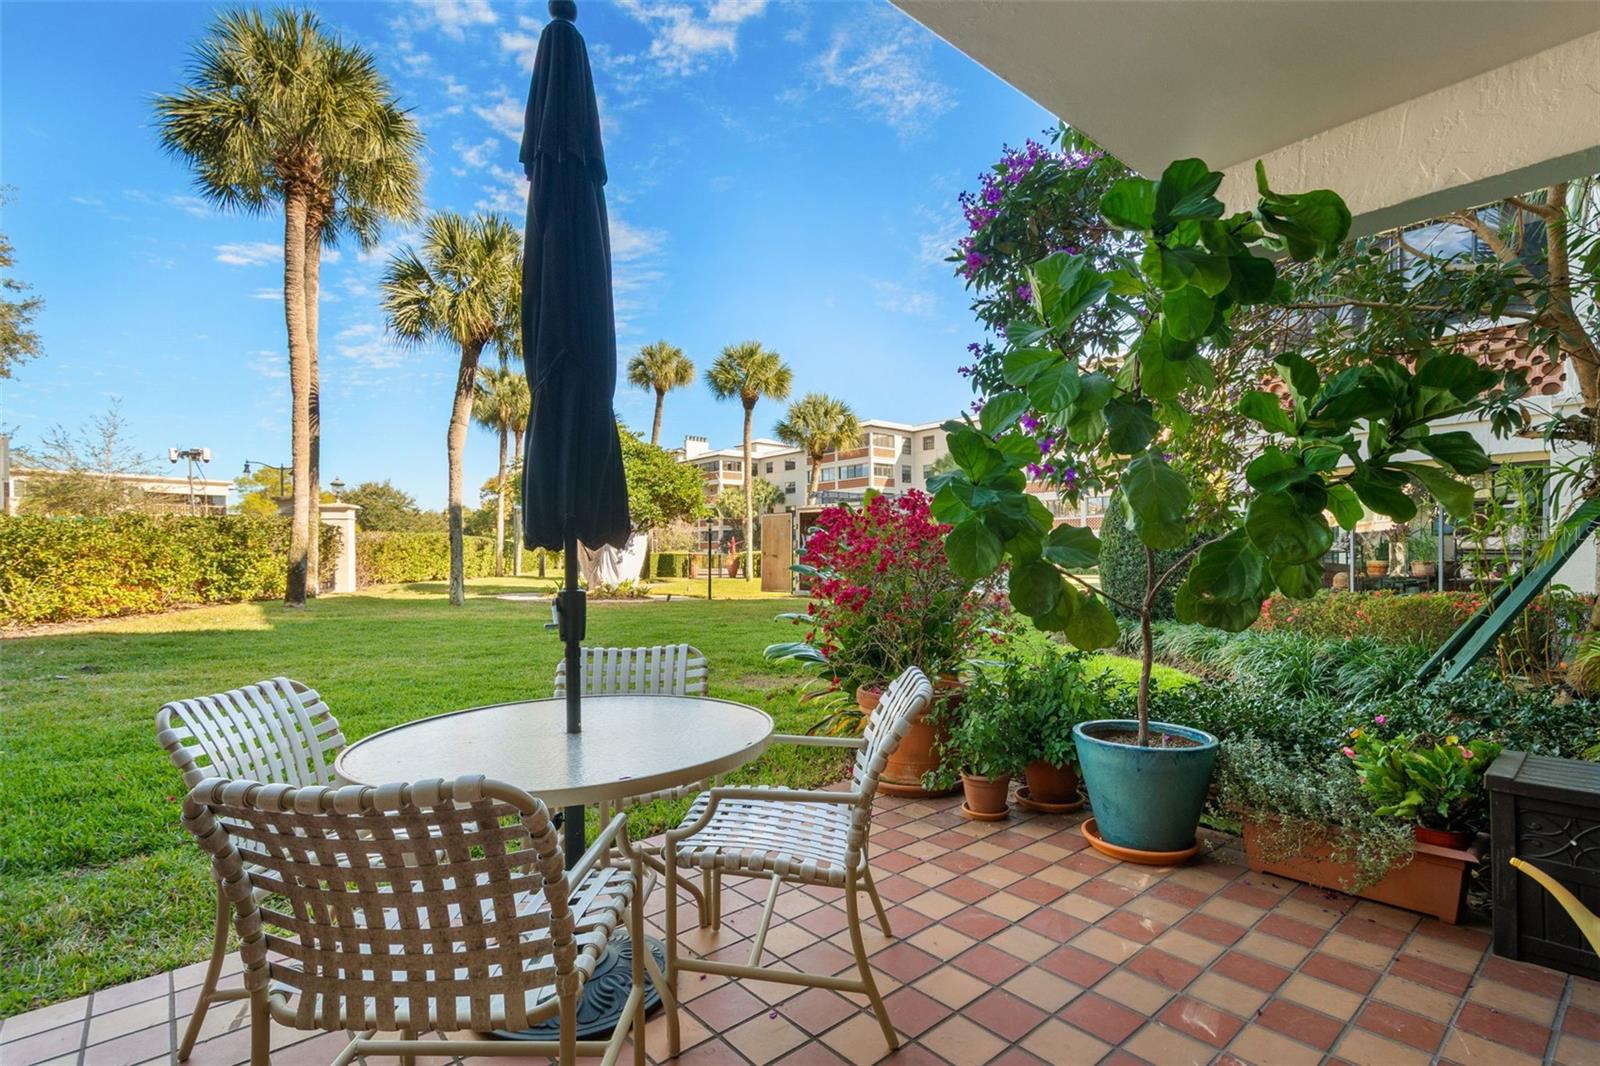
Condominium patio with tiled floor, white seating, closed umbrella, and landscaped lawn with palm trees.
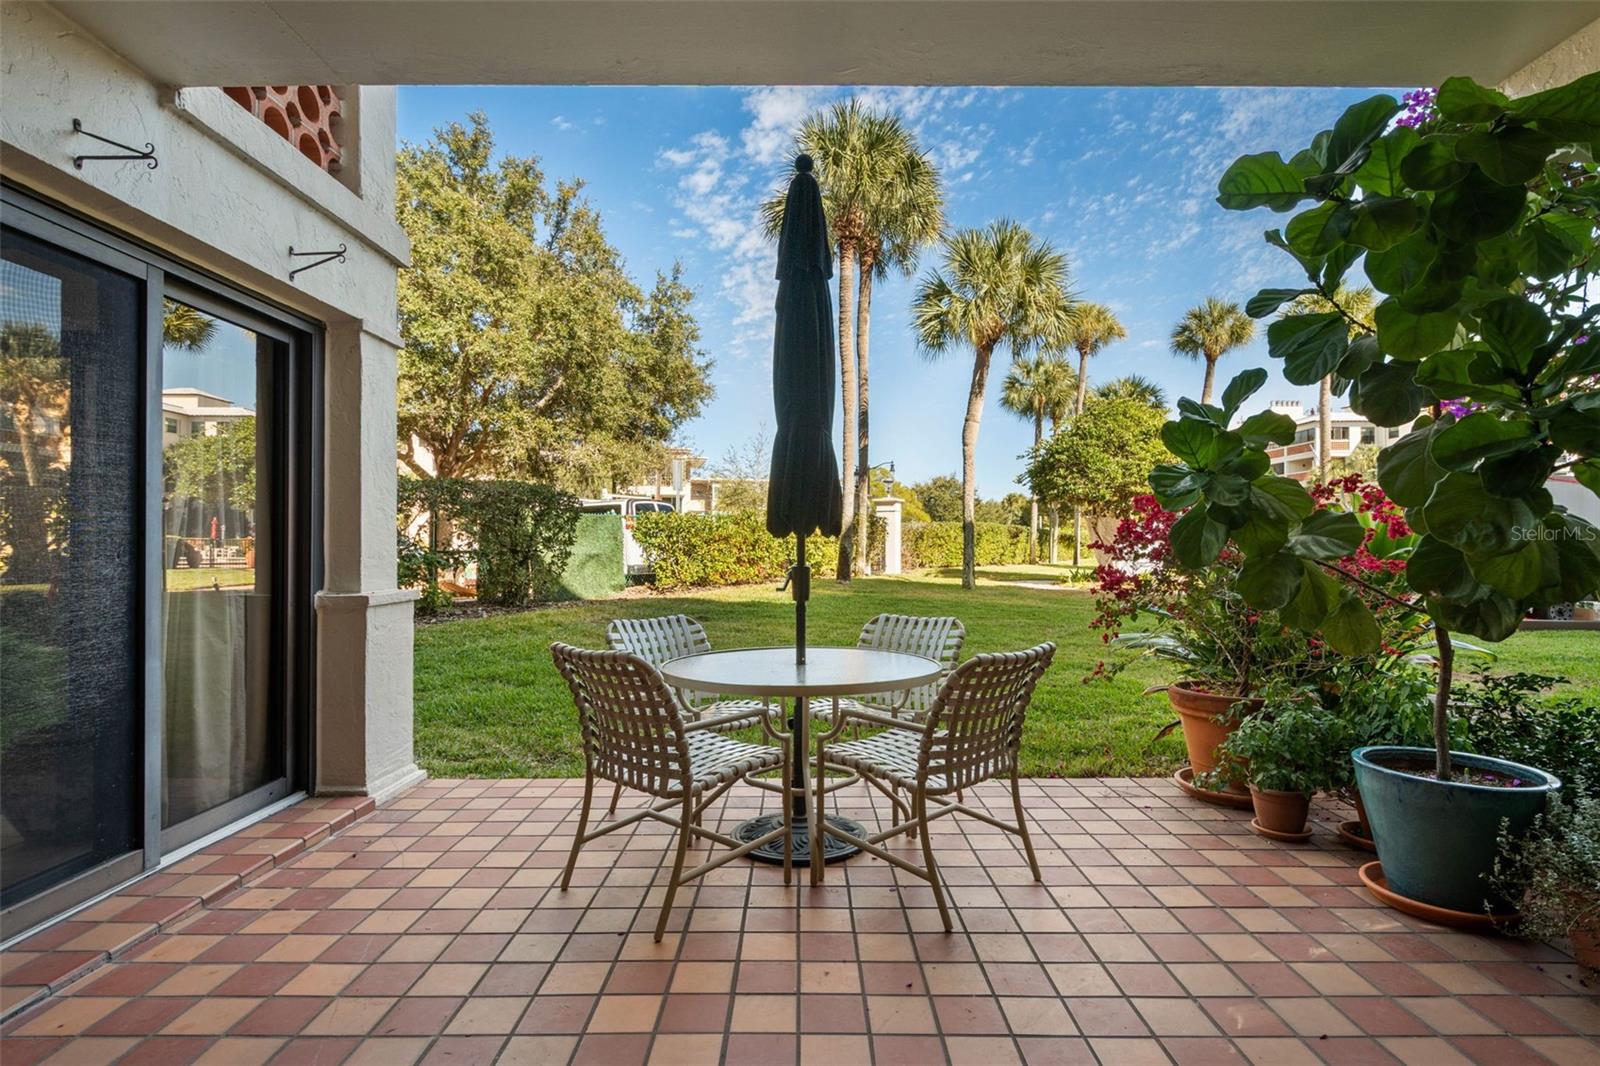
Tiled patio with an outdoor dining set, closed umbrella, and potted plants overlooking a palm-lined lawn.
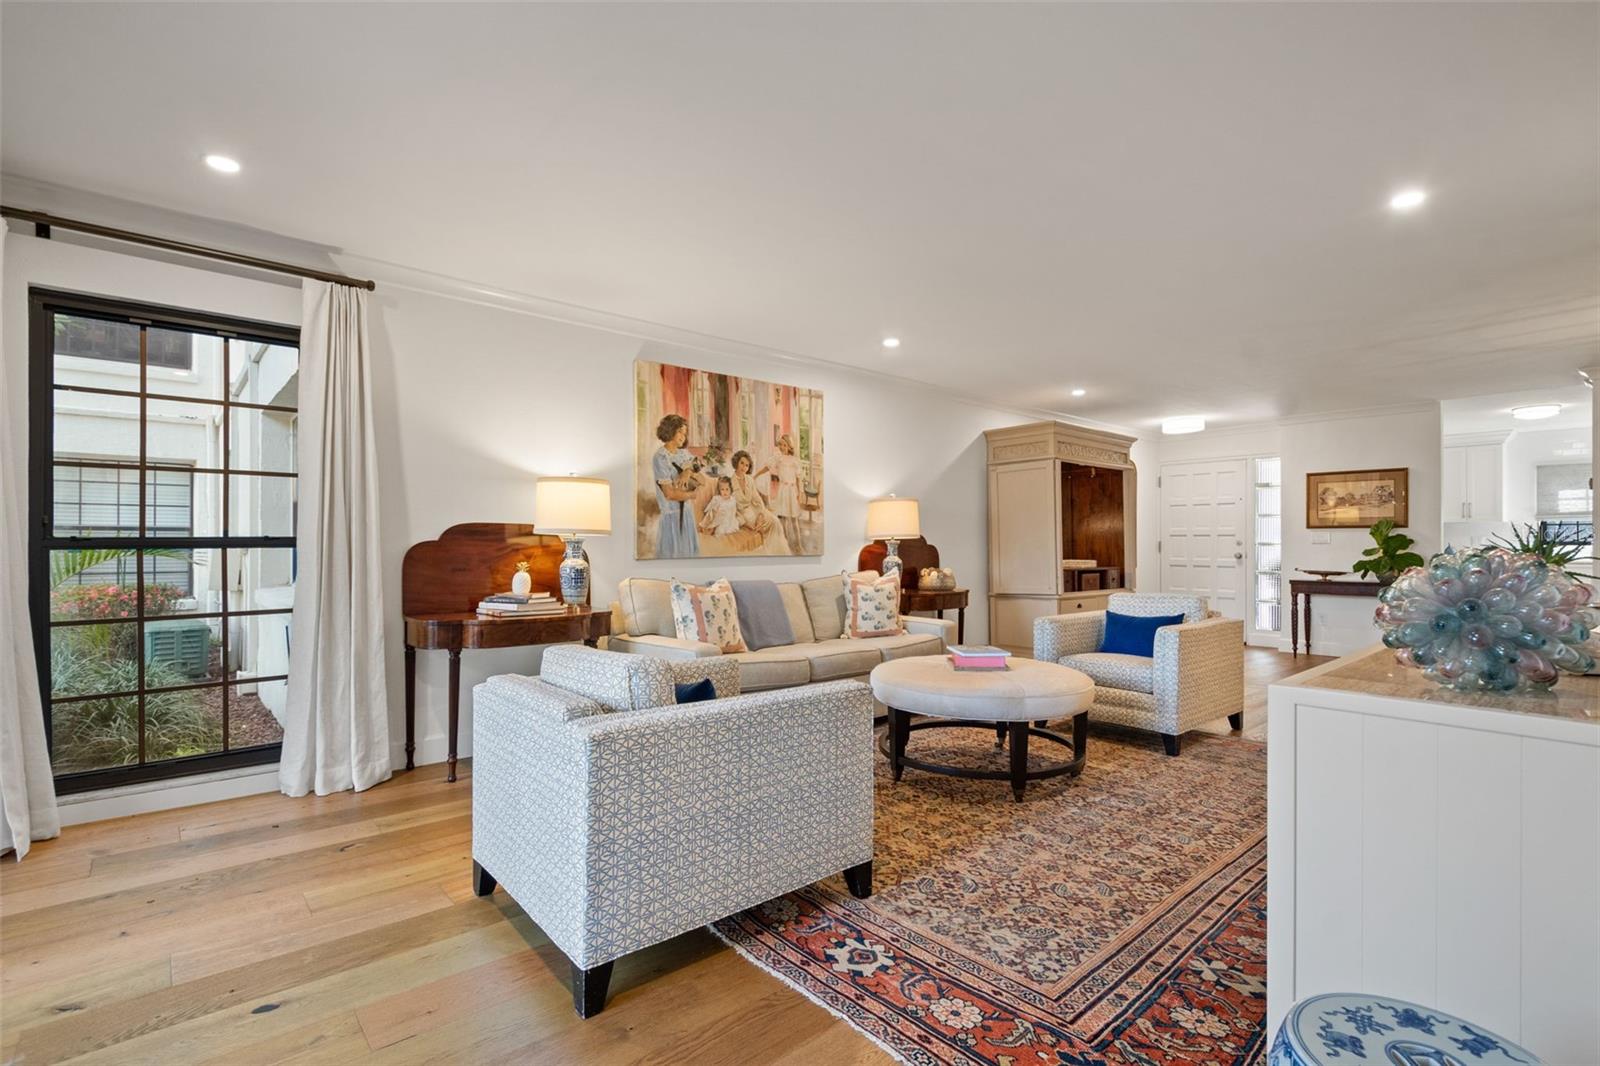
Furnished living room with pale sofas, a patterned rug, and a large black-framed window.
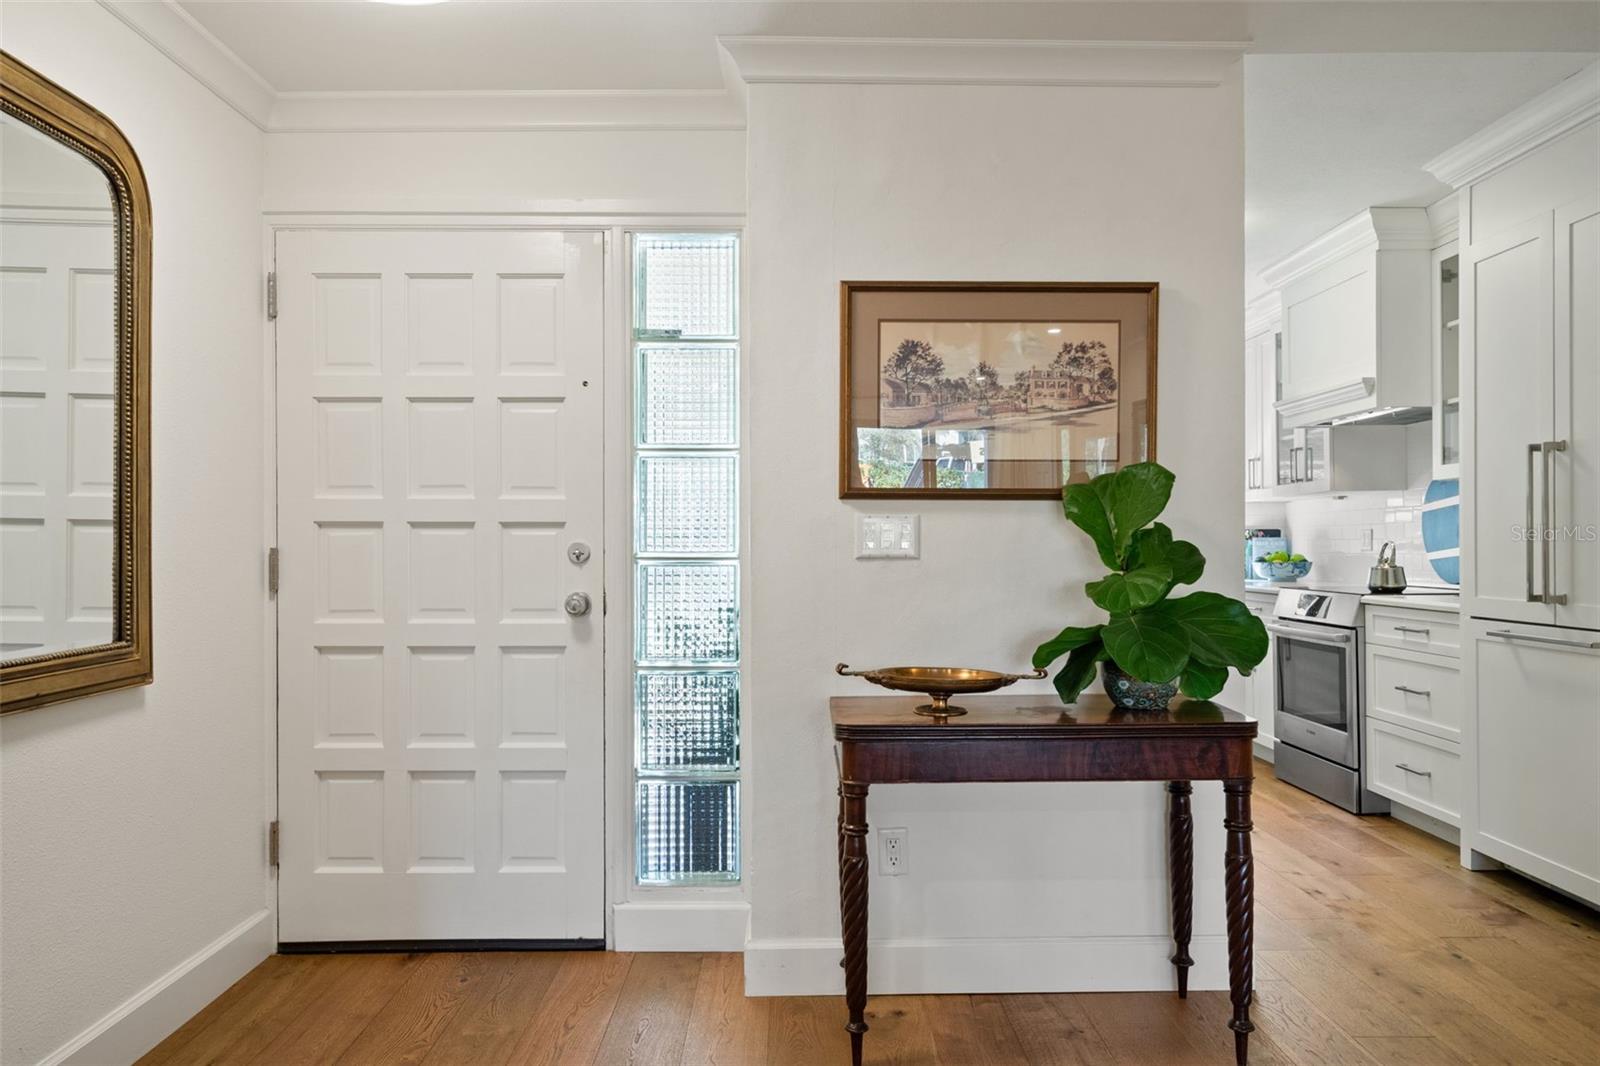
Condo entryway with glass-block windows, a dark wood console table, and the kitchen beyond.
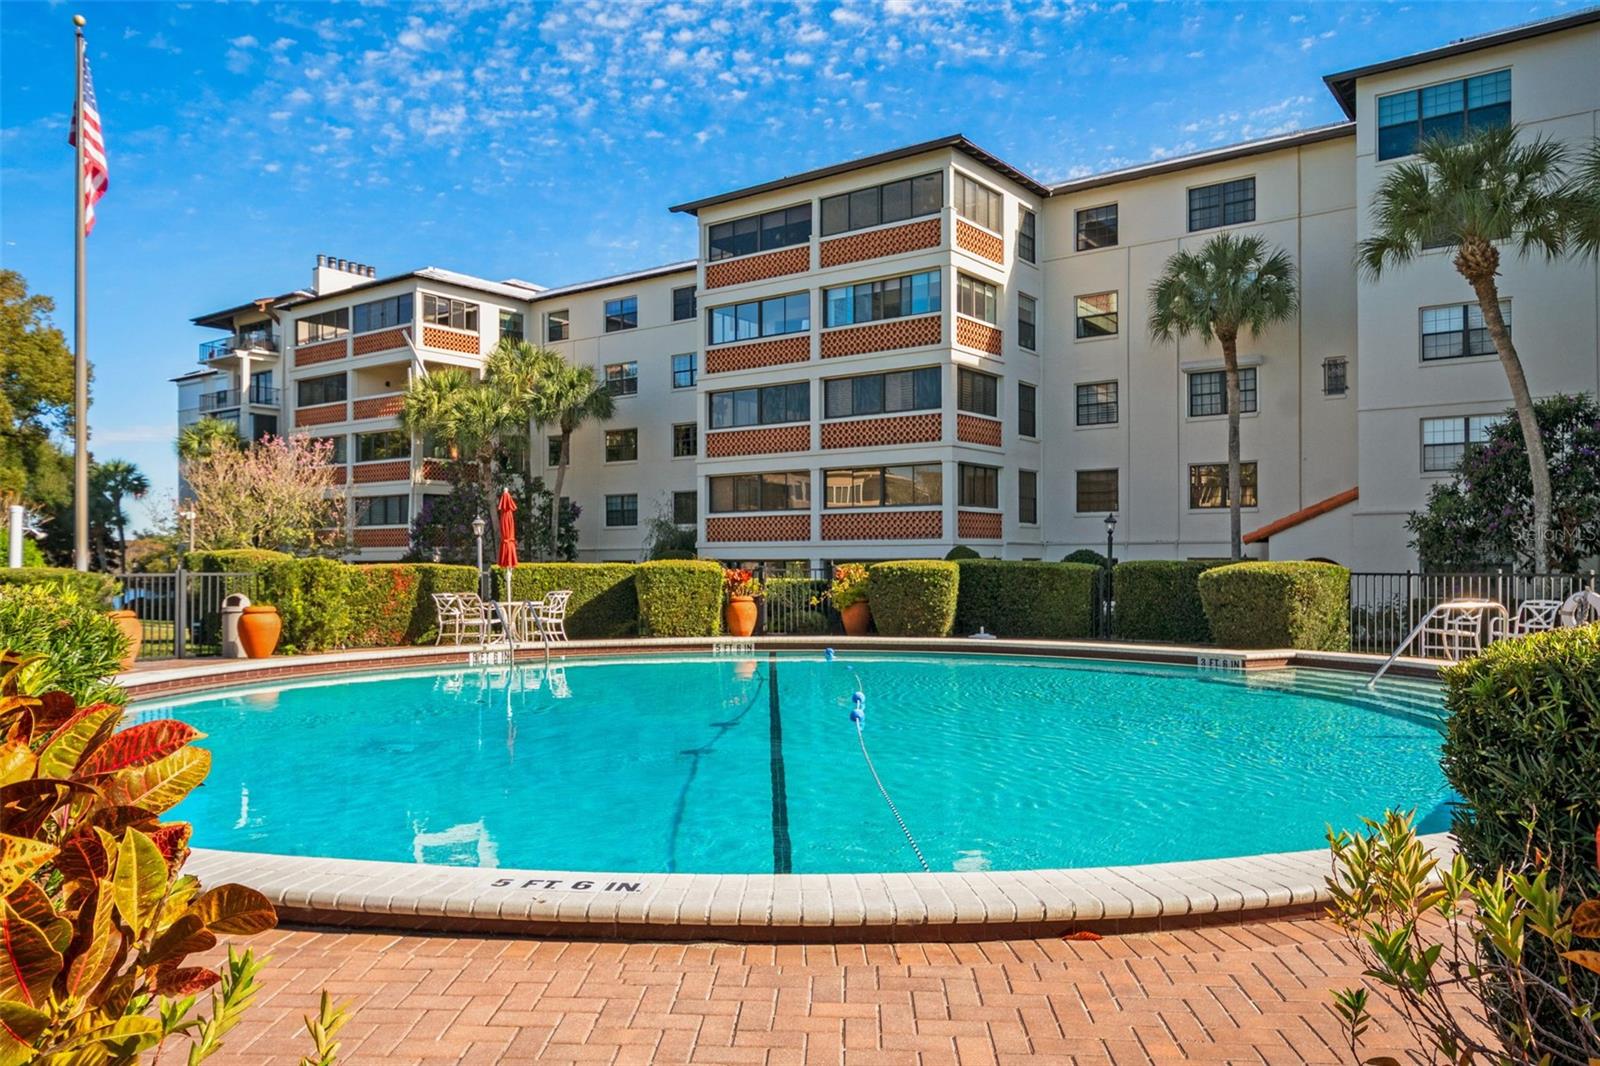
Outdoor pool in front of a condominium building, with tropical landscaping and patio seating.
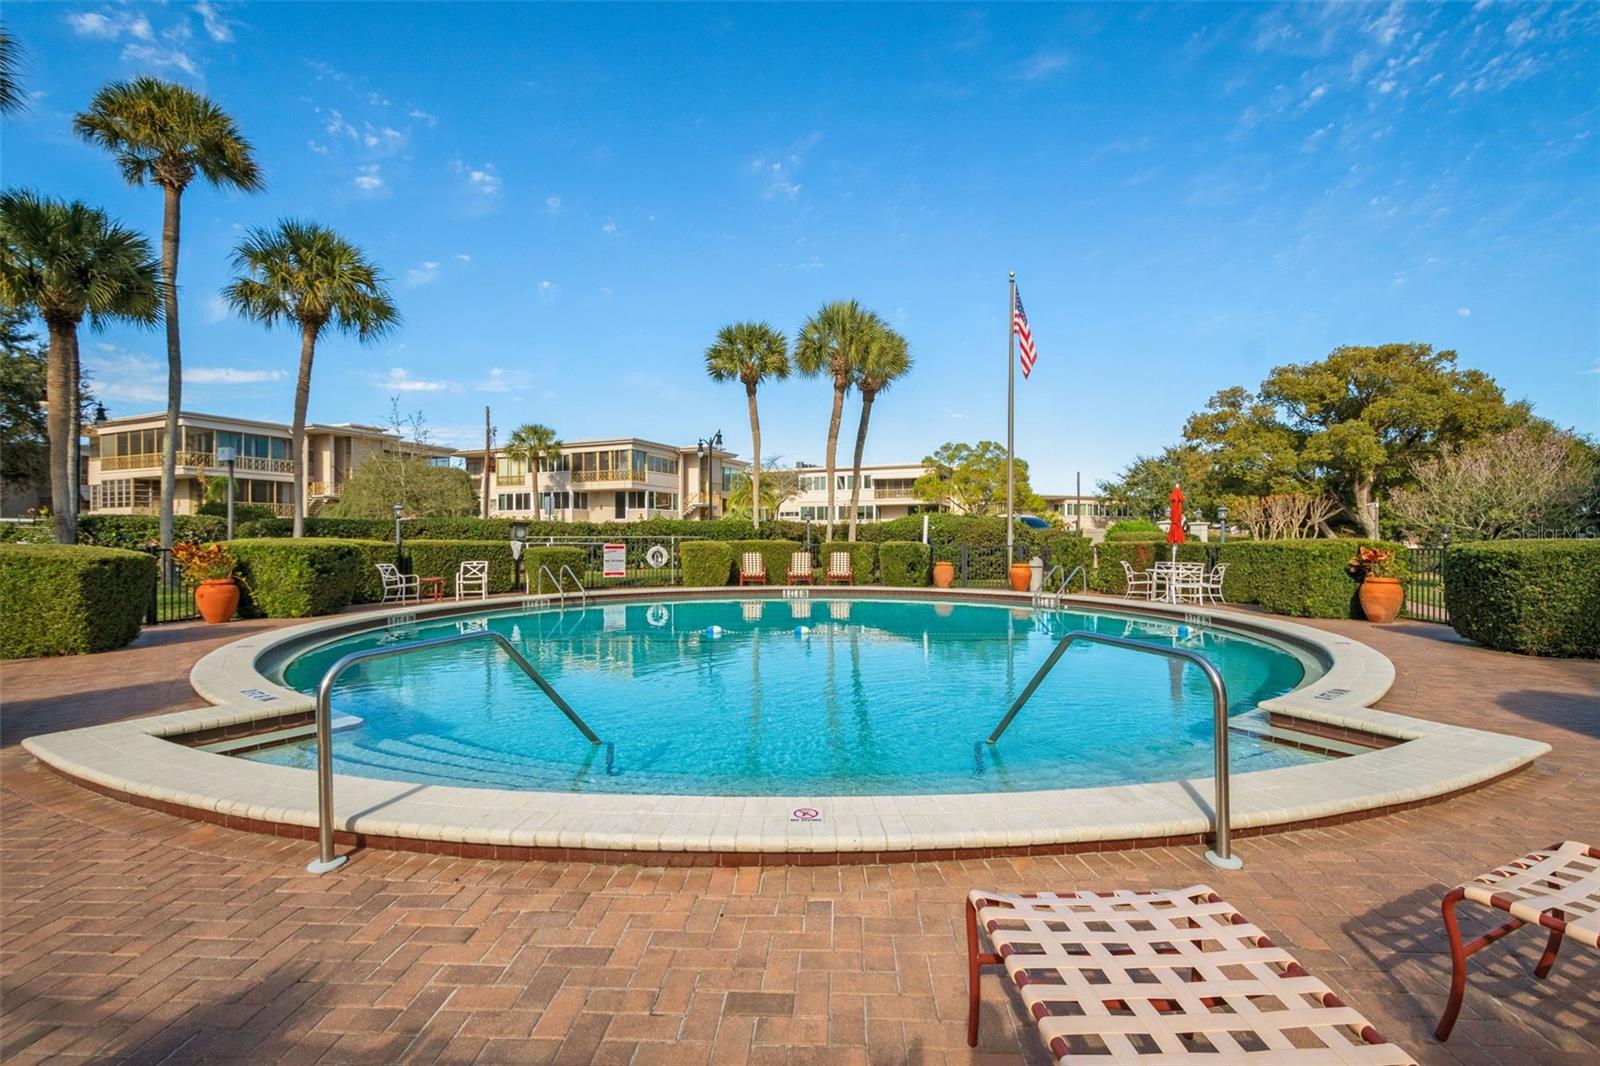
Condominium pool with lounge chairs, palm trees, and residential buildings in the background.
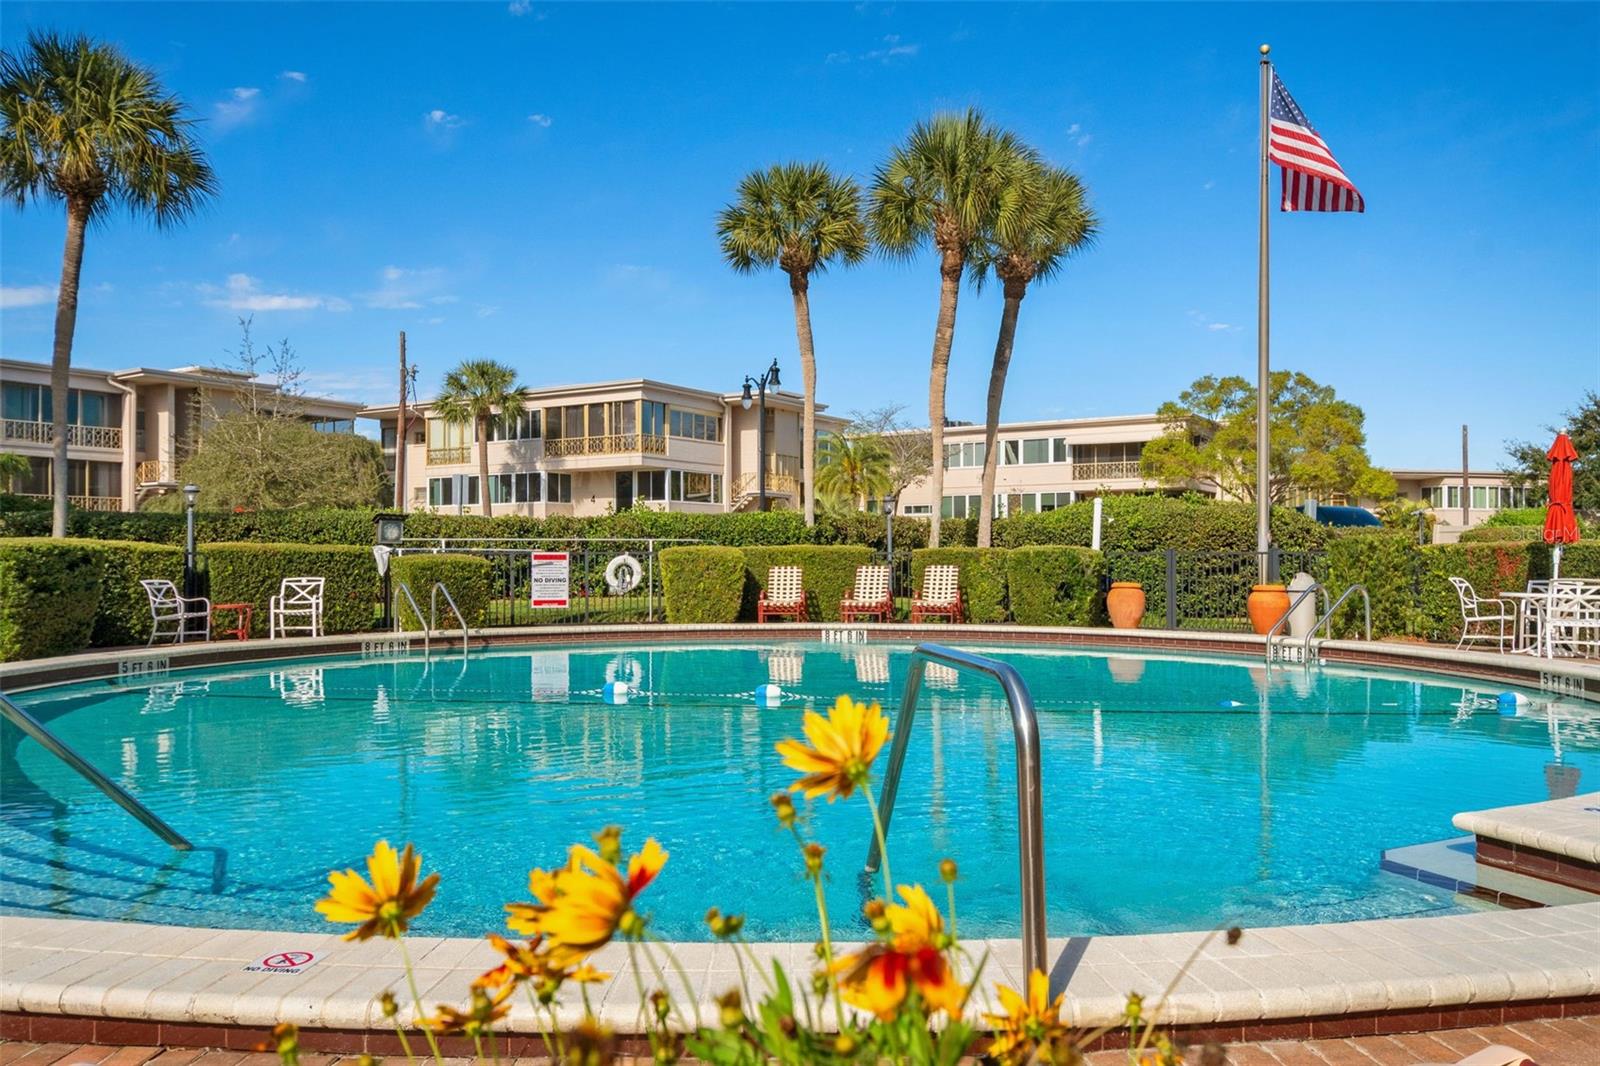
Condominium swimming pool with palm trees, lounge chairs, and an American flag.
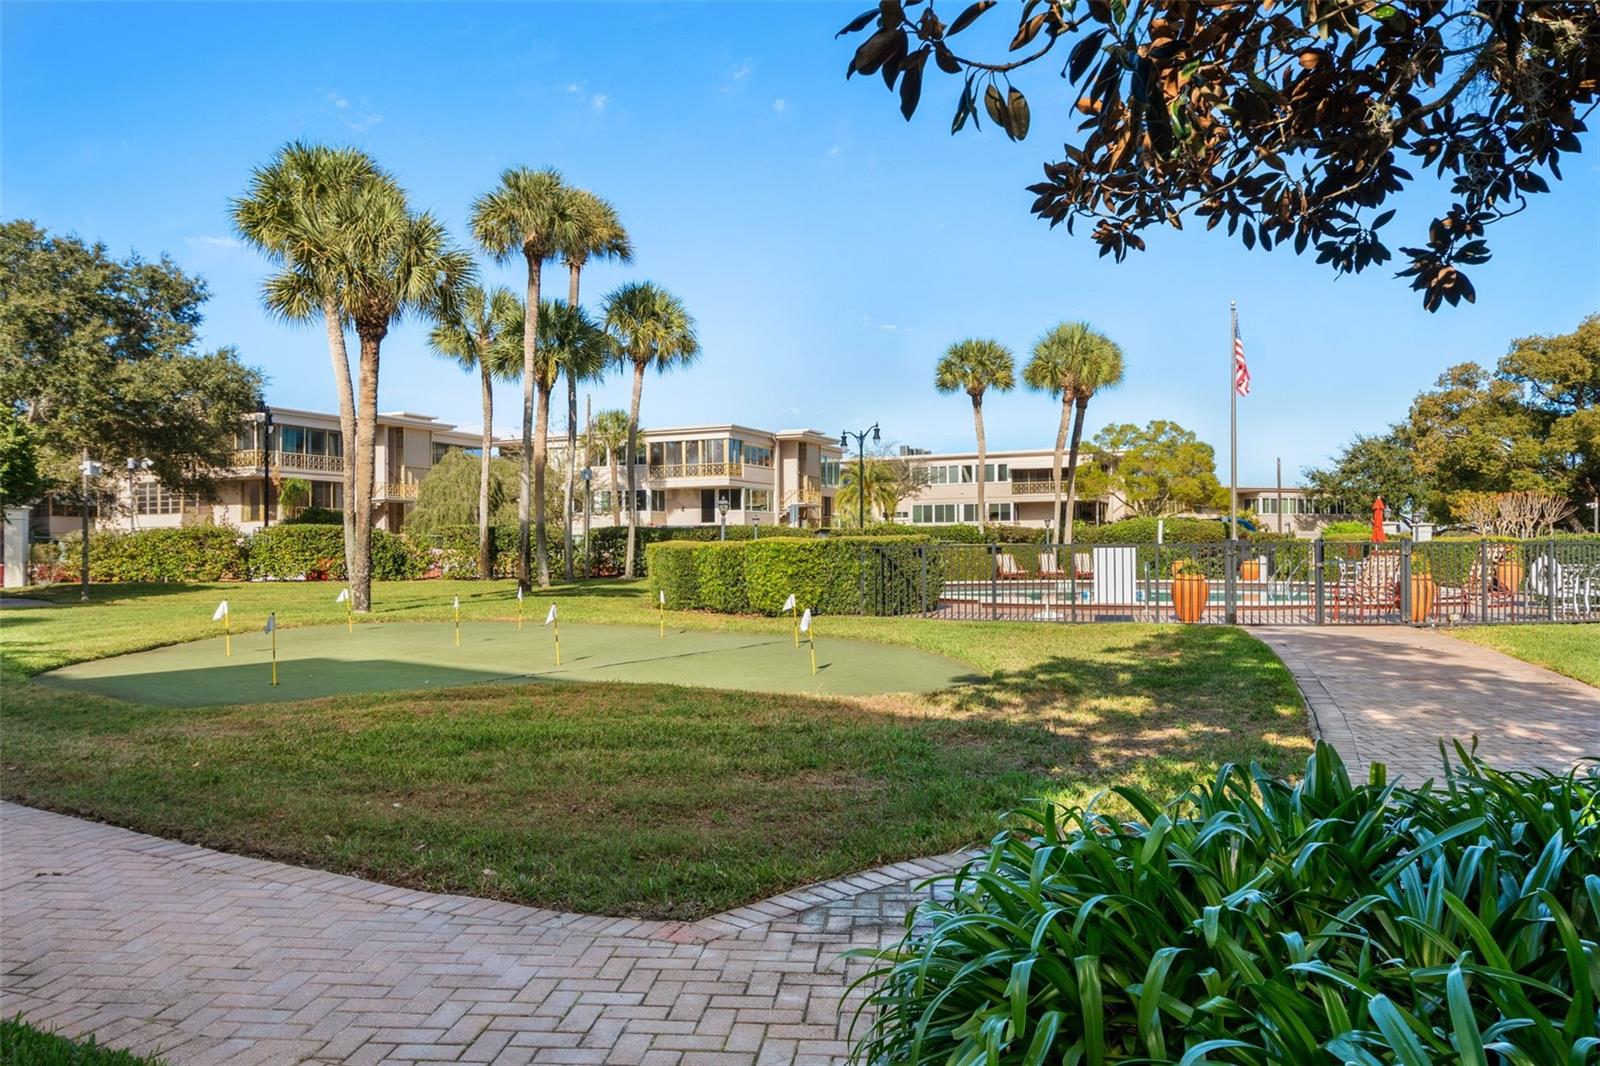
Condominium grounds with a fenced pool, palm trees, and a small putting green.
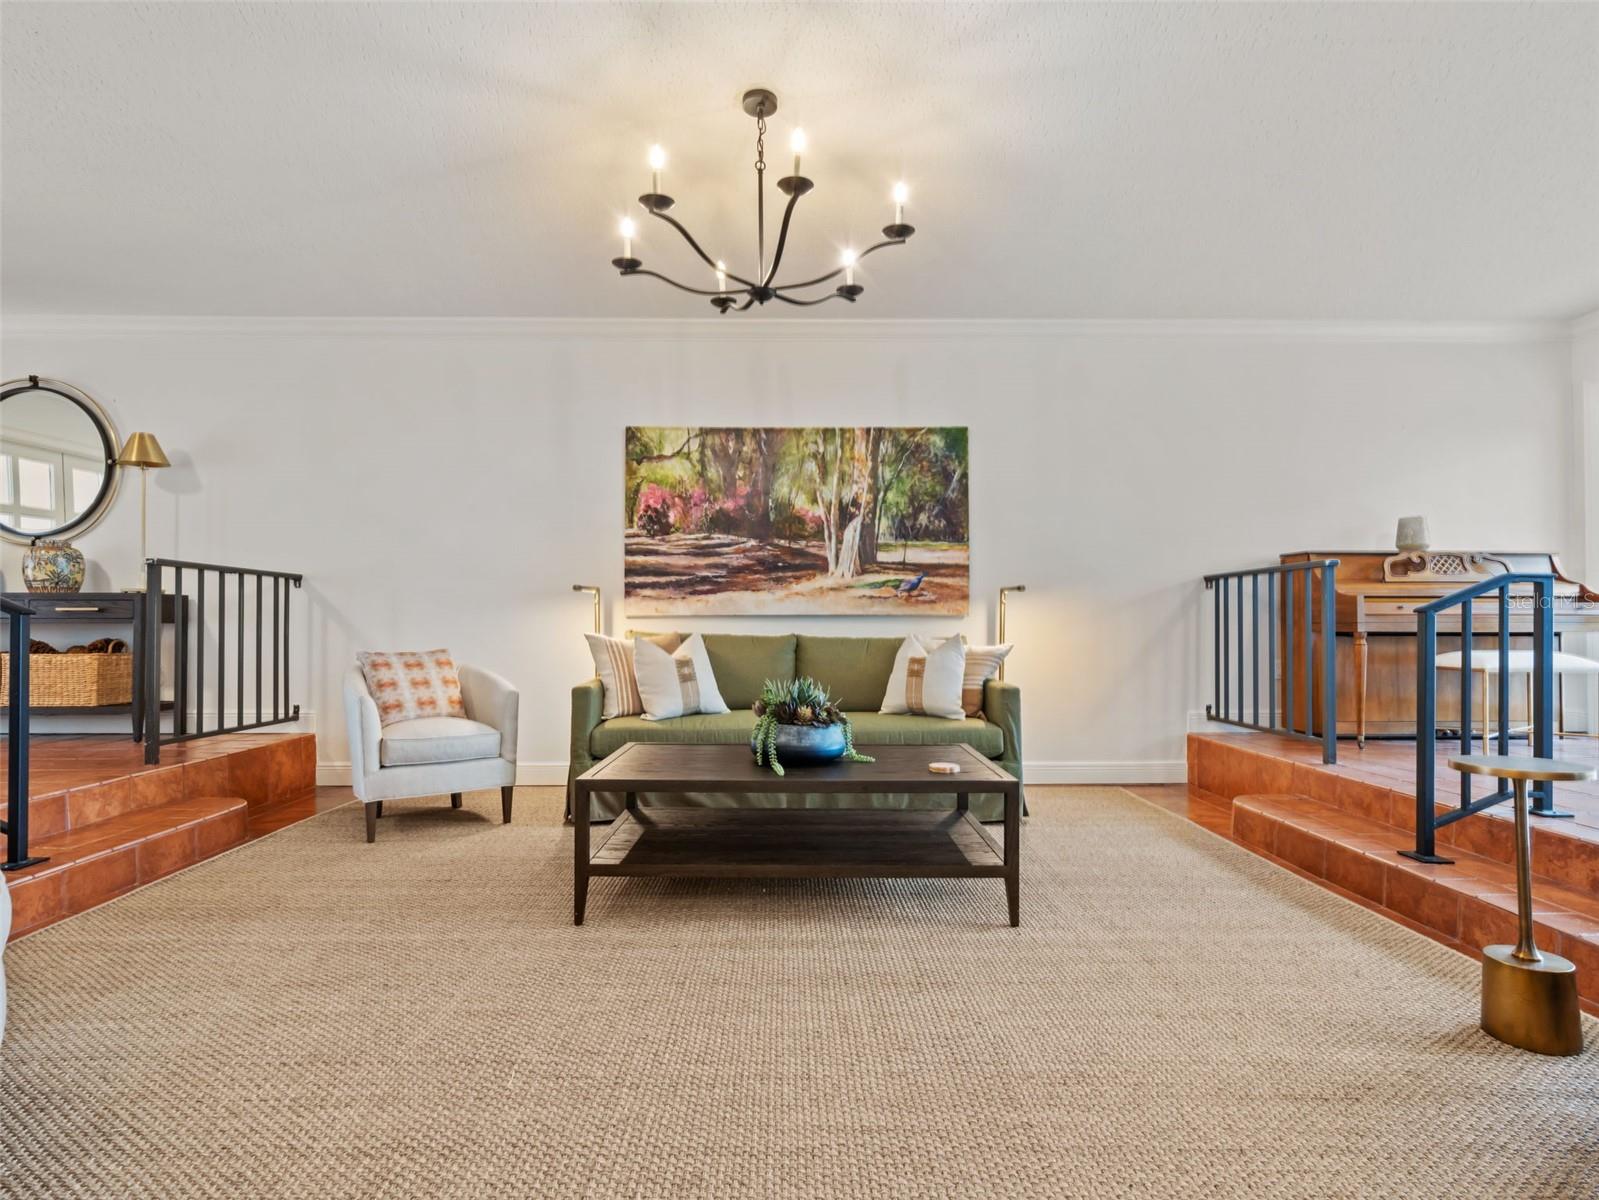
Staged living room with a green sofa, woven rug, chandelier, and terracotta-tiled raised areas.
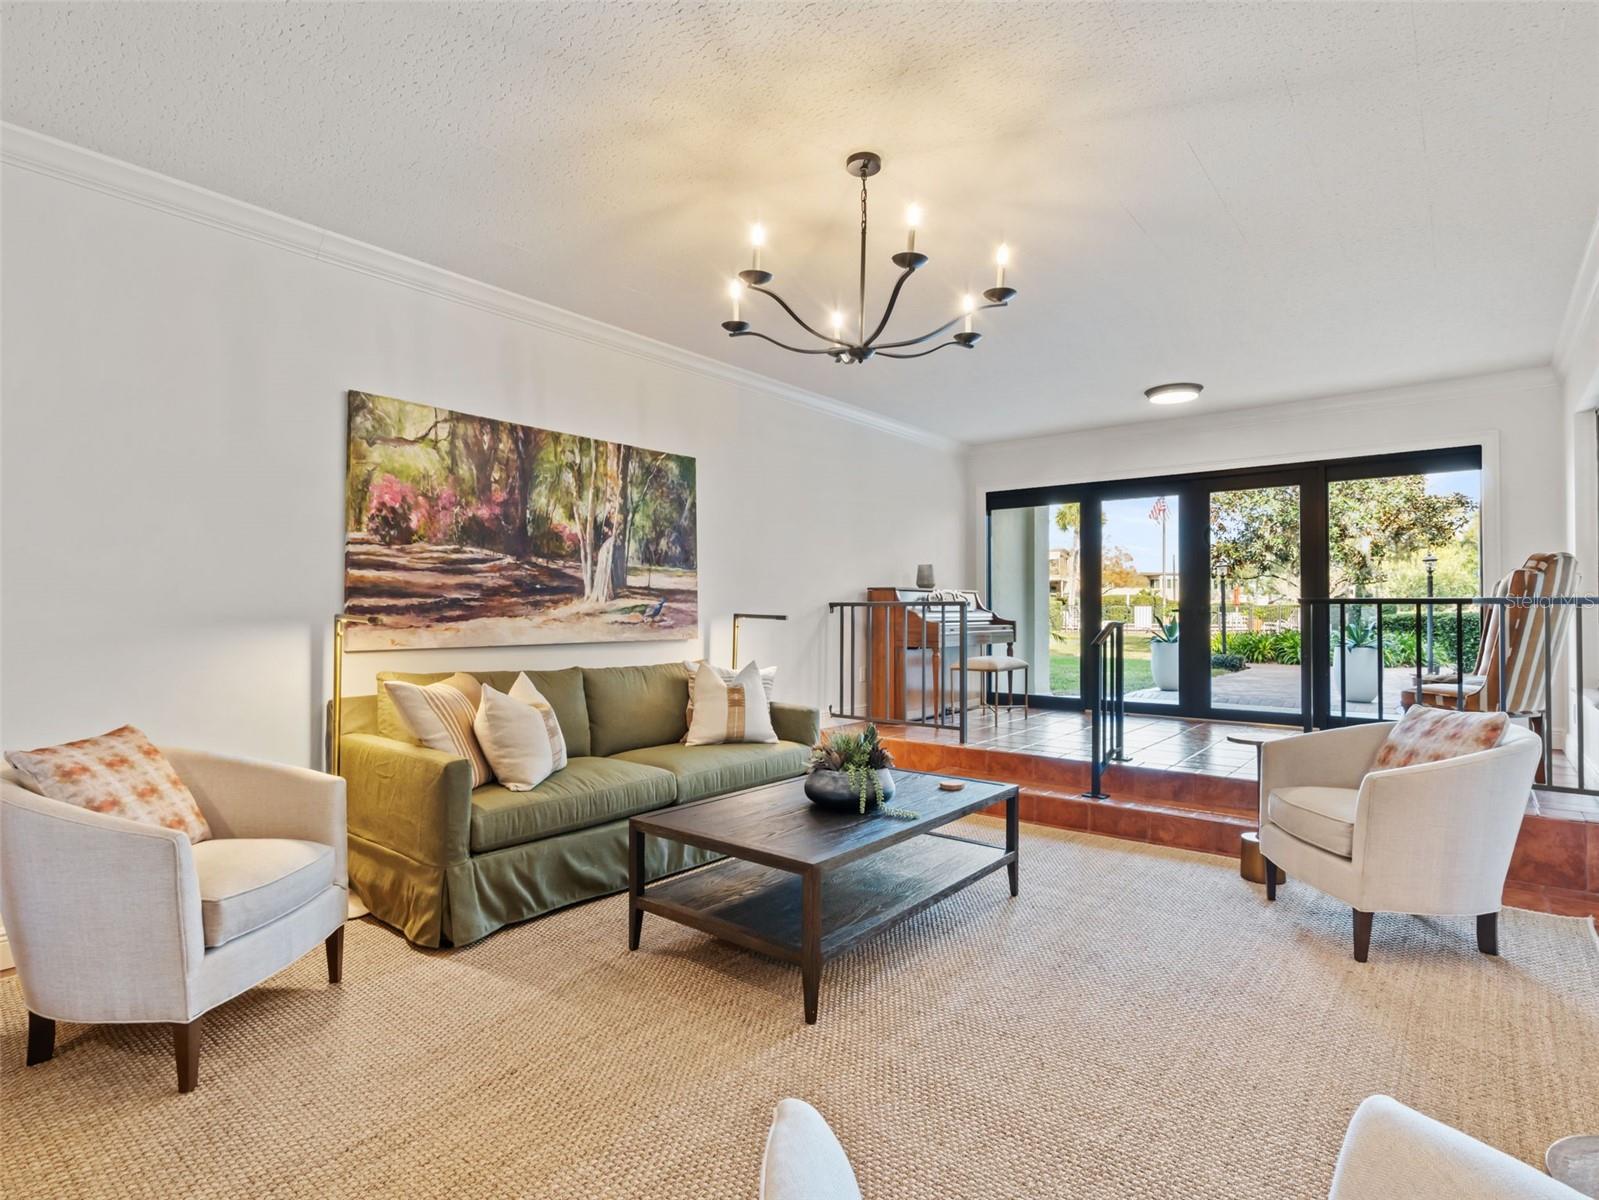
Staged living room with a green sofa and black-framed glass doors opening to a patio.
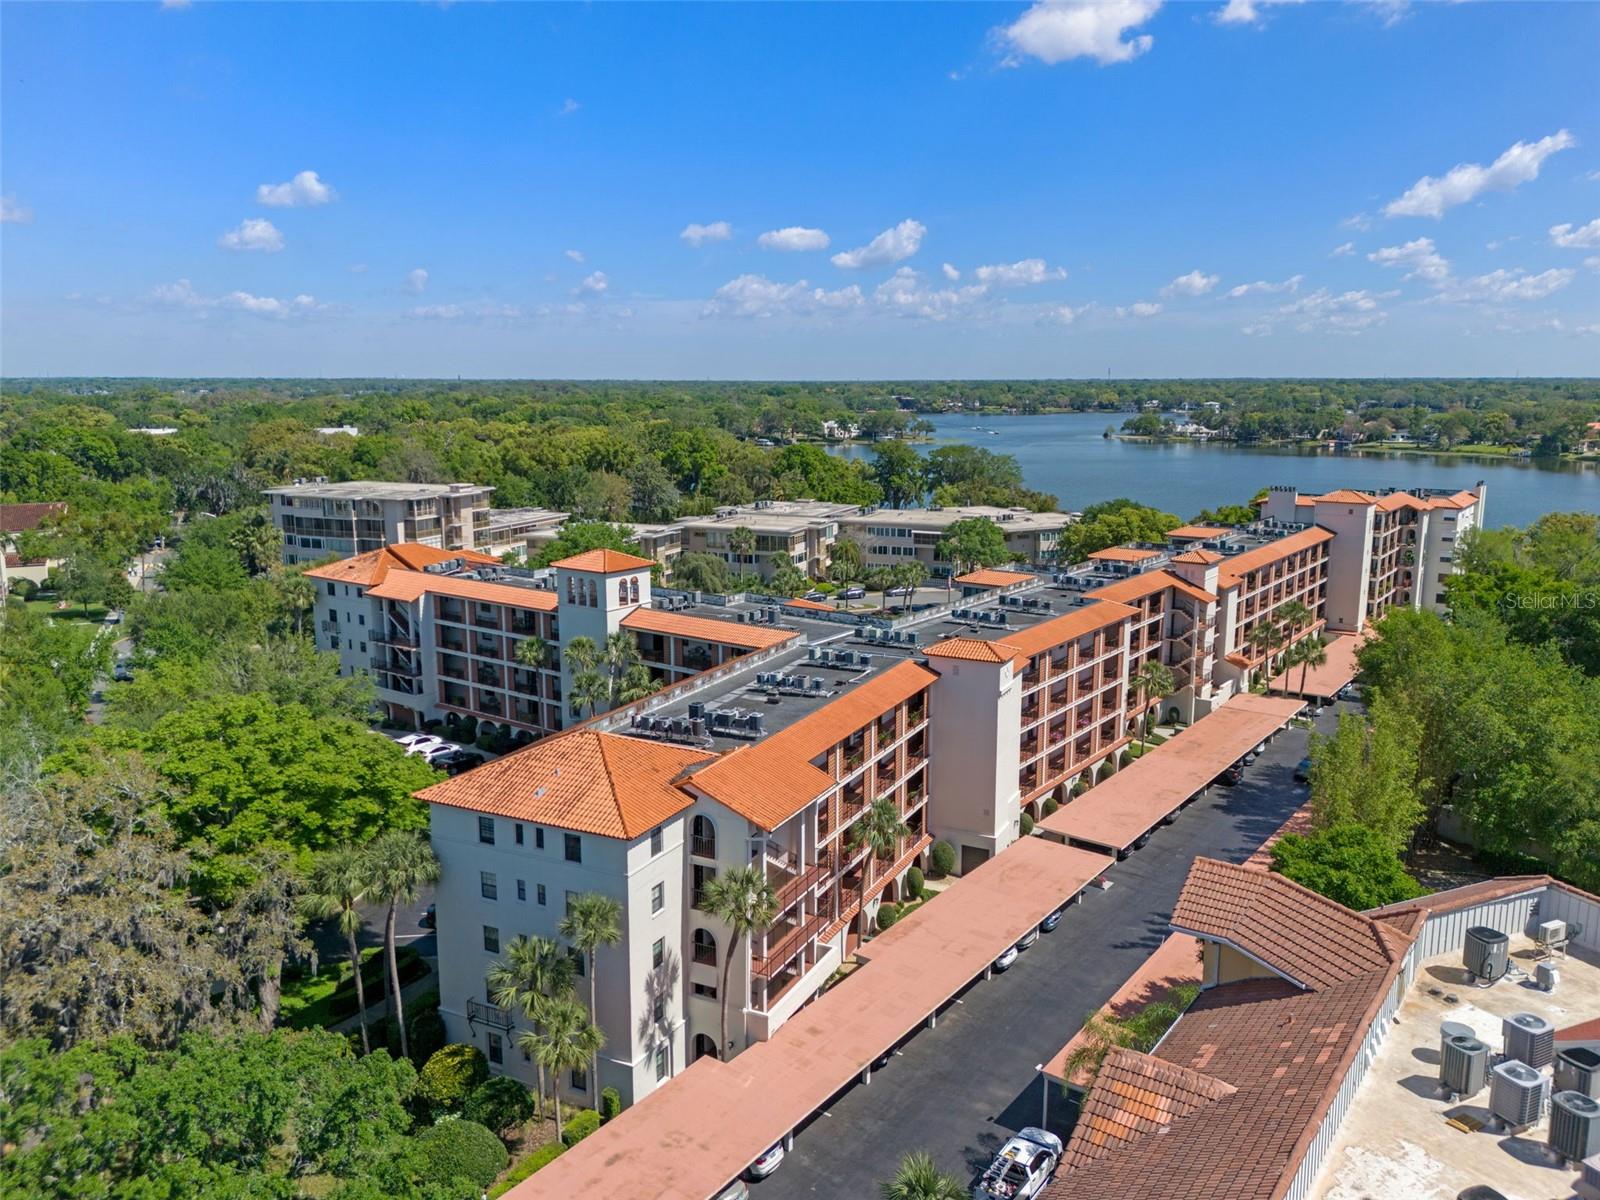
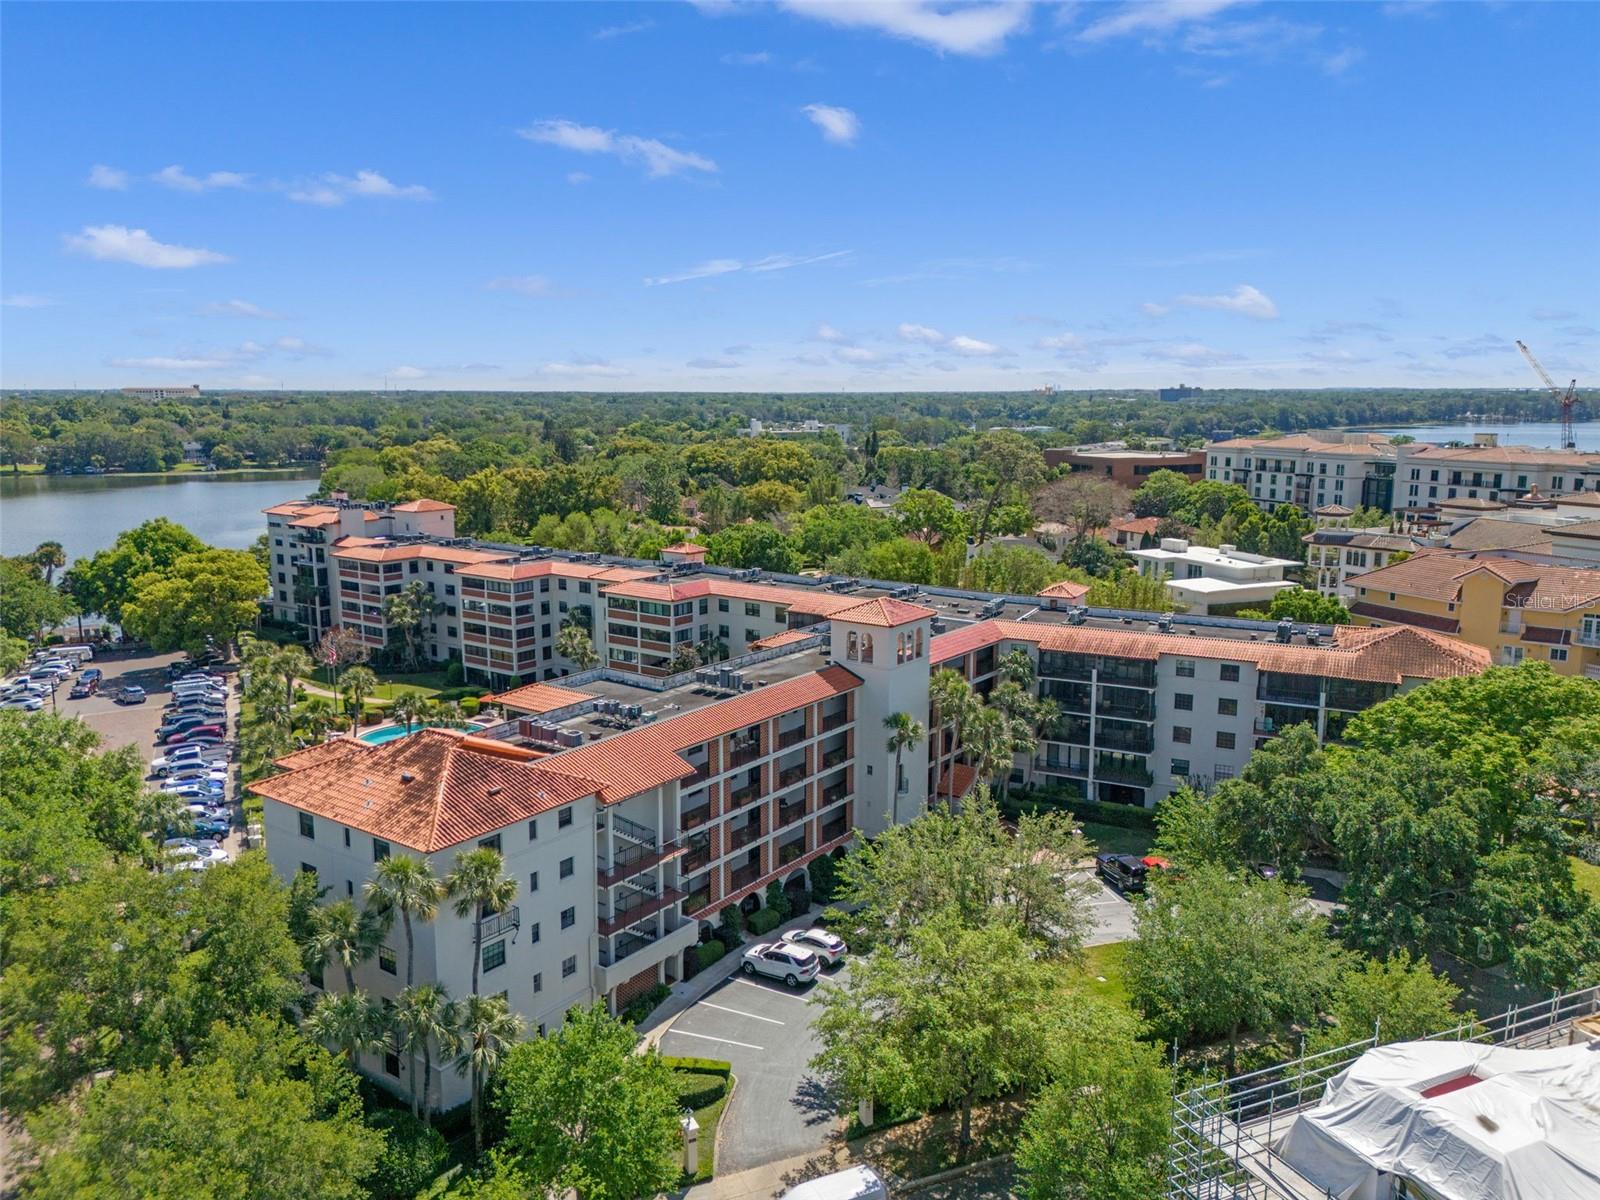
Aerial view of condominium buildings with red tile roofs beside a lake.
Aerial view of terracotta-roofed condominiums among trees, with a lake in the distance.
SEE ALL PHOTOS
Condominium entrance with arched red-tiled canopy, palm trees, landscaped walkway, and balconies.
The Cloisters condominium building behind landscaped hedges, with its monument sign and flower bed.
Open dark paneled unit 101 door beside a glass-block sidelight and potted plant.
Furnished living room with cream seating and sliding glass doors opening onto a garden.
Living room with sliding glass doors opening onto a lawn and patio.
Living room with patterned armchairs, a colorful rug, and sliding doors opening to a garden.
Furnished living room with patterned chairs, a round ottoman, and sliding doors opening to a garden.
Open-plan living and dining room with patterned seating, hardwood floors, and a view into the kitchen.
Living room with pale sofas and patterned rugs, opening to a dining area and kitchen.
Living room with patterned rugs and pale seating, opening to a dining area and bedroom.
Dining room with an oval glass-top table, upholstered chairs, chandelier, and hardwood floors.
Dining room with a glass-top table, upholstered chairs, geometric chandelier, and view into the living area.
Furnished dining area with a round wooden table, geometric pendant light, and adjoining white kitchen.
White kitchen with stainless steel appliances, a window above the sink, and light wood floors.
Bright white kitchen with stainless steel appliances, wood floors, and a window above the sink.
Bright white kitchen with shaker cabinets, subway tile, stainless appliances, and a sink beneath a shaded window.
White kitchen with a farmhouse sink, glass-front cabinets, and stainless steel range.
White kitchen with glass-front cabinets, stainless steel range, and a view into the dining area.
White-cabinet kitchen with wood floors, opening to a furnished living room and glass doors.
Open-plan dining and living room with hardwood floors and sliding glass doors to a garden patio.
Furnished dining room with a glass-top table, upholstered chairs, and a geometric pendant chandelier.
Bathroom with a white vanity and sink, blue geometric-patterned walls, and plantation shutters.
Furnished office with an antique wooden desk, patterned area rug, and curtained windows.
Bedroom with paneled closet doors, built-in bookshelves, and a curtained window beside a desk.
Bedroom with a king-sized bed, peach walls, two curtained windows, and a patterned rug.
Furnished bedroom with a white bed, patterned rug, and wooden dresser by a curtained window.
Bedroom with a white bed, gold patterned pillows, and a turquoise lamp beside the window.
Bedroom with a white bed, paneled closet doors, dark dresser, ornate mirror, and patterned rug.
Bedroom with a large bed, dark wood dresser, and black-framed window with white curtains.
Bathroom with a white double-sink vanity, marble-look floors, shuttered window, and glass shower.
Bright bathroom with a long double vanity, paneled white cabinets, marble-look flooring, and plantation shutters.
Bathroom with a glass-enclosed marble-look tile shower and chrome fixtures.
Sunroom with a cream sofa, patterned rug, and glass doors opening onto a garden.
Sunroom with a cream sofa, patterned rug, and broad glass doors overlooking a grassy garden.
Bedroom with sliding glass doors opening onto a tiled patio with plants and outdoor seating.
Bedroom with pale blue bedding, built-in bookshelves, and sliding closet doors.
Bedroom with built-in bookshelves and glass doors opening to a garden.
Bedroom with built-in shelving and sliding glass doors opening onto a grassy garden.
Condominium exterior with a ground-floor patio, sliding glass doors, and an upper-level balcony.
Residence exterior with a brick patio, upper balconies, terracotta screens, and tropical landscaping.
Tiled patio furnished with white chairs and a round table, framed by flowering bougainvillea.
Condominium patio with tiled floor, white seating, closed umbrella, and landscaped lawn with palm trees.
Tiled patio with an outdoor dining set, closed umbrella, and potted plants overlooking a palm-lined lawn.
Furnished living room with pale sofas, a patterned rug, and a large black-framed window.
Condo entryway with glass-block windows, a dark wood console table, and the kitchen beyond.
Outdoor pool in front of a condominium building, with tropical landscaping and patio seating.
Condominium pool with lounge chairs, palm trees, and residential buildings in the background.
Condominium swimming pool with palm trees, lounge chairs, and an American flag.
Condominium grounds with a fenced pool, palm trees, and a small putting green.
Staged living room with a green sofa, woven rug, chandelier, and terracotta-tiled raised areas.
Staged living room with a green sofa and black-framed glass doors opening to a patio.
Aerial view of condominium buildings with red tile roofs beside a lake.
Aerial view of terracotta-roofed condominiums among trees, with a lake in the distance.
Courtesy of PREMIER SOTHEBY'S INTL. REALTY, Drew Henner  Listing Contact: 407-644-3295 
Active Under Contract

100 S INTERLACHEN AVE #101

100 S INTERLACHEN AVE #101, WINTER PARK, FL 32789

$1,299,000
Under contract-accepting backup offers. On the first floor within The Cloisters, this three-bedroom, two-bath residence offers 1,734 square feet of renovated living space in one of Winter Park's accessible lakefront communities. An oversized tiled patio, partially covered and ideal for outdoor dining or morning coffee, extends the living space and enhances everyday functionality. Renovated in 2021 by Charles Clayton Construction, an award-winning luxury homebuilder, the residence features updated flooring, kitchen, baths, lighting and laundry. Wood flooring flows through the foyer, dining and living areas, while ceramic tile is installed in the bedrooms, and decorative tile in the baths. The kitchen is appointed with high-end appliances and custom solid wood cabinetry, designed for daily living and entertaining. The primary suite offers abundant natural light, a built-in closet and an en-suite bath with dual sinks, walk-in shower and a window providing natural illumination. A hall bath includes a tub-shower combination and additional storage. A sunroom off the third bedroom provides flexible space for a private office, den or reading room. The residence includes one assigned covered carport space and a dedicated climate-controlled storage unit on site. Two blocks from Park Avenue, residents enjoy convenient access to dining, shopping and cultural amenities in a lakefront community setting. The property presents an opportunity for full-time living, luxury downsizing or lock-and-leave lifestyle in the heart of Winter Park.

3
beds

2
baths

1,734 Sq.Ft. LIVING AREA

1,672 Sq.Ft. lot

Features & Amenities

Interior

  • total bedrooms3
  • Total bathrooms2
  • full bathrooms2
  • Laundry room Electric Dryer Hookup, Inside, Laundry Closet, Washer Hookup
  • Flooring Tile, Wood
  • APPLIANCES Dishwasher, Disposal, Dryer, Electric Water Heater, Microwave, Range, Range Hood, Washer
  • other interior Features Built-in Features, Crown Molding, L Dining, Primary Bedroom Main Floor, Solid Wood Cabinets, Stone Counters, Thermostat, Window Treatments

Area & Lot

  • Status Active Under Contract
  • Living Area1,734 Sq.Ft.
  • Total Area1,734 Sq.Ft.
  • Lot Area1,672 Sq.Ft.
  • MLS® IDO6438038
  • TypeCondo
  • YEAR BUILT1971
  • NeighborhoodWinter Park
  • Architecture StylesFlorida
  • Water FrontageLake Privileges
  • View DescriptionCity, Garden, Pool
  • Elementary SchoolAudubon Park K8
  • Middle SchoolAudubon Park K-8
  • High SchoolWinter Park High

Exterior

  • STORIES5
  • water SourcePublic
  • utilitiesBB/HS Internet Available, Cable Connected, Electricity Connected, Phone Available, Sewer Connected, Underground Utilities, Water Connected
  • roofMembrane, Tile
  • lot featuresCity Limits, Landscaped, Near Golf Course, Near Public Transit, Paved
  • parkingAssigned, Circular Driveway, Covered, Ground Level, Guest
  • HEAT TYPECentral, Electric
  • AIR CONDITIONINGCentral Air
  • sewerPublic Sewer
  • SubstructureSlab
  • security FeaturesSmoke Detector(s)
  • other exterior FeaturesLighting, Rain Gutters

Financial

  • Sales Price$1,299,000
  • Real Estate Tax $9,362/yr
  • HOA $1,503/mo
  • Zoning R-4
Drew  Henner

Drew Henner

The Cloisters condominium building behind landscaped hedges, with its monument sign and flower bed.

Schedule a Showing

I would love to show you our beautiful property. Please select your preferred date and time below. I will be in touch shortly to confirm your appointment.

Schedule a Showing

I would love to show you our beautiful property. Please select your preferred date and time below. I will be in touch shortly to confirm your appointment.

Thank you for your interest in 100 S INTERLACHEN AVE #101, WINTER PARK, FL 32789. We are reviewing your request and will be in touch shortly!

Mortgage Calculator

Estimate your monthly mortgage payment, including the principal and interest, property taxes, and HOA. Adjust the values to generate a more accurate rate.

All estimates are provided for informational purposes only. Actual amounts may vary.
$0,000 Your Payment 20 15 65
$0,000 Your Payment

Winter Park

Explore

Let's Create a Strategy for Your Success

Whether buying, selling, or relocating, Drew provides personalized guidance tailored to your goals. Every strategy is built on transparency, precision, and results-driven execution. Let's begin the conversation.

Follow Me on Instagram