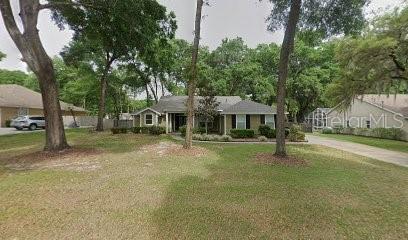
Property photo 1
3 Beds
2 Baths
2,120 sqft

$439,000

5608 SE 44TH CIR, OCALA FL, 34480

Price per sqft$207.08
Built in2001
Property size2,120 sqft
Property typeResidential
Courtesy of RE/MAX SELECT PARTNERS, Melissa Mann  Listing Contact: 352-559-0911

Overview

Coming soon

Listed Oct 13, 2026

Updated 4h ago

Welcome to this beautifully updated 3-bedroom, 2-bathroom home with a 2-car garage, located in the highly sought-after Dalton Woods neighborhood! Nestled in a peaceful country setting beneath beautiful, mature oak trees, this home offers the perfect blend of modern upgrades, spacious living, and privacy. Step inside to discover an inviting open floor plan featuring stylish vinyl plank flooring, new light fixtures, and two separate living areas, providing plenty of space for entertaining, relaxing, or creating a comfortable family gathering space. The fully remodeled kitchen is sure to impress with beautiful quartz countertops, wood cabinetry, newer stainless-steel appliances, and a large family-style island that opens seamlessly to the family room—perfect for casual dining and entertaining guests. The luxurious, updated primary bathroom offers a spa-inspired retreat featuring dual showerheads, quartz countertops, and custom-built linen storage. The spacious primary suite also boasts his-and-her walk-in closets, providing exceptional storage and convenience. Enjoy the outdoors from the back patio, easily accessible from nearly every room in the home, creating a wonderful connection between indoor and outdoor living. Situated on an oversized half-acre lot, the property offers a private backyard enclosed by a wood privacy fence, with plenty of room to add a pool, create your dream outdoor oasis, or simply enjoy the peaceful surroundings. If you are looking for a move-in-ready home with modern updates, generous living spaces, outdoor privacy, and a desirable country setting, this exceptional Dalton Woods property is one you won't want to miss!

$2,921/mo

Est. mortgage payment based on a $439,000 home price.

All estimates are provided by Luxury Presence for informational purposes only. Actual amounts may vary.

Additional information

MLS® ID
G5119214

Interior Features

Bedrooms
3
Bathrooms
2
Fireplace
Yes
Cooling
Yes
Heating
Yes
Basement
No

Exterior Features

Lot Size
0.52 Acres

Other Property Details

Taxes
$5,345
Tax Frequency
Annually
Association Fee Frequency
Monthly
Garage
Yes
Pets Allowed
Yes
55+/Senior Community
No

Listings courtesy of Stellar MLS as distributed by MLS GRID

All information deemed reliable but not guaranteed and should be independently verified. All properties are subject to prior sale, change or withdrawal. Neither listing broker(s) nor Drew Henner shall be responsible for any typographical errors, misinformation, misprints and shall be held totally harmless. Properties displayed may be listed or sold by various participants in the MLS. 

Based on information submitted to the MLS GRID as of 9:19 PM UTC on 10/20/2026. All data is obtained from various sources and may not have been verified by broker or MLS GRID. Supplied Open House Information is subject to change without notice. All information should be independently reviewed and verified for accuracy. Properties may or may not be listed by the office/agent presenting the information.

©2026 Stellar MLS . All rights reserved.

DMCA Notice

Powered by Luxury Presence